What do you do when construction on your dream project stops? It is a homeowner’s worst-case scenario: a contractor departs mid-build, leaving behind a maze of open permits, incomplete work, and the sinking feeling that your vision might never be finished. But a stalled project doesn’t have to mean the end of your investment. In this case study, we pull back the curtain on a recent ADU conversion in Encinitas to show how we rescued a project from the brink of uncertainty—turning a disconnected construction site back into a high-performance space for professional work and premium rental income.
The Challenge
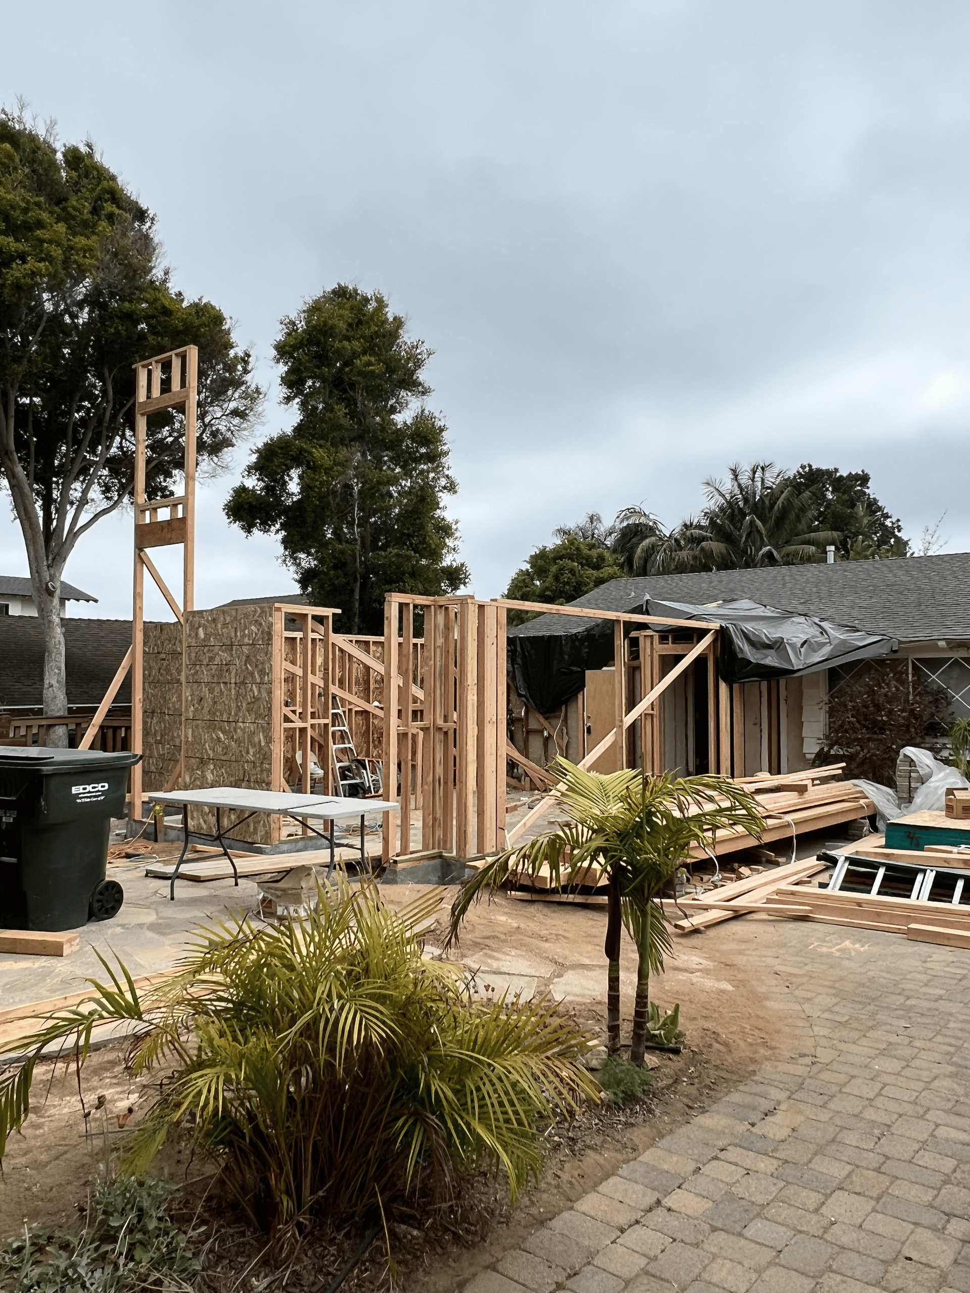
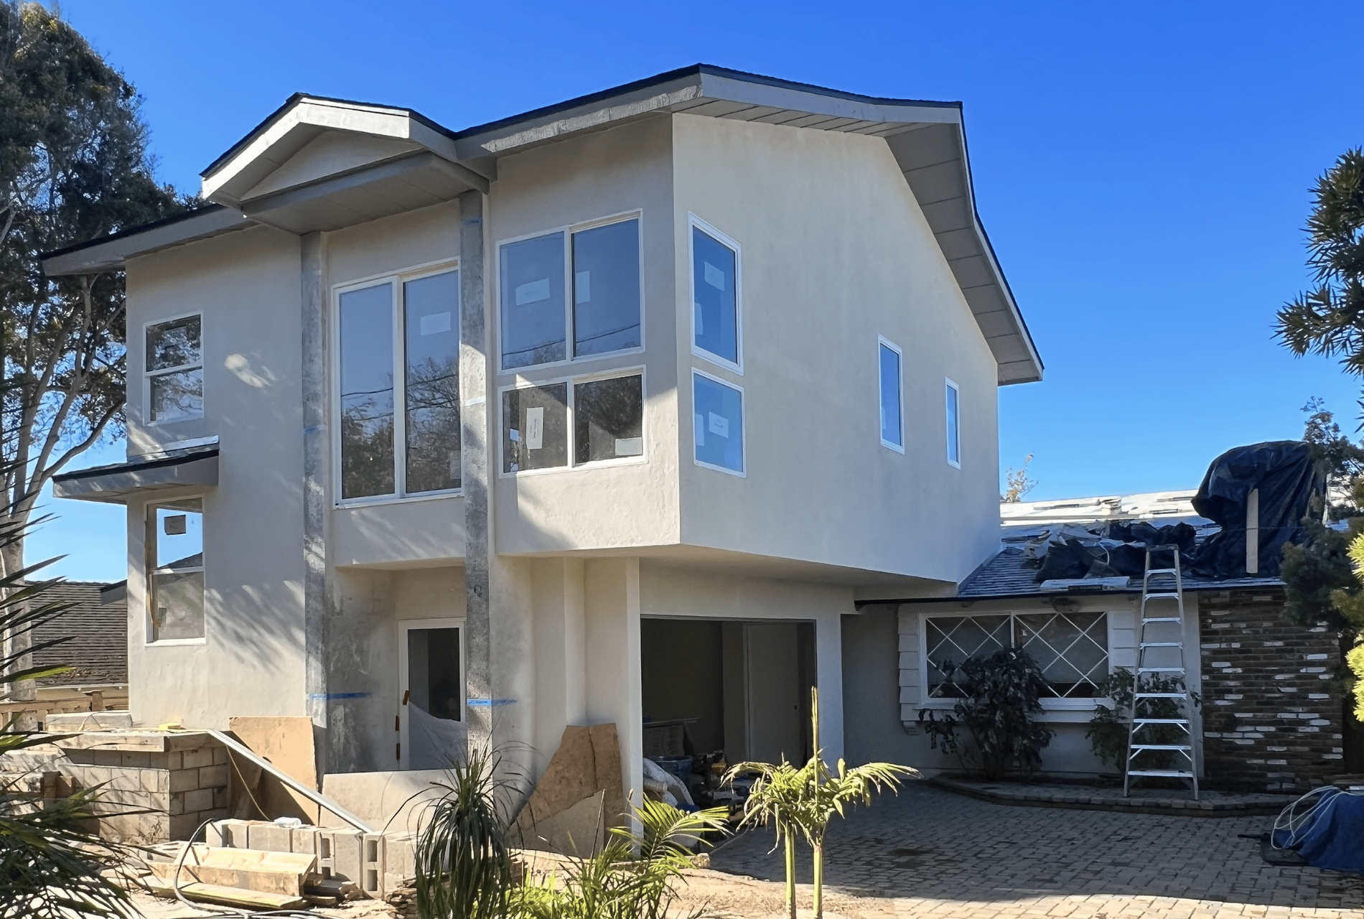
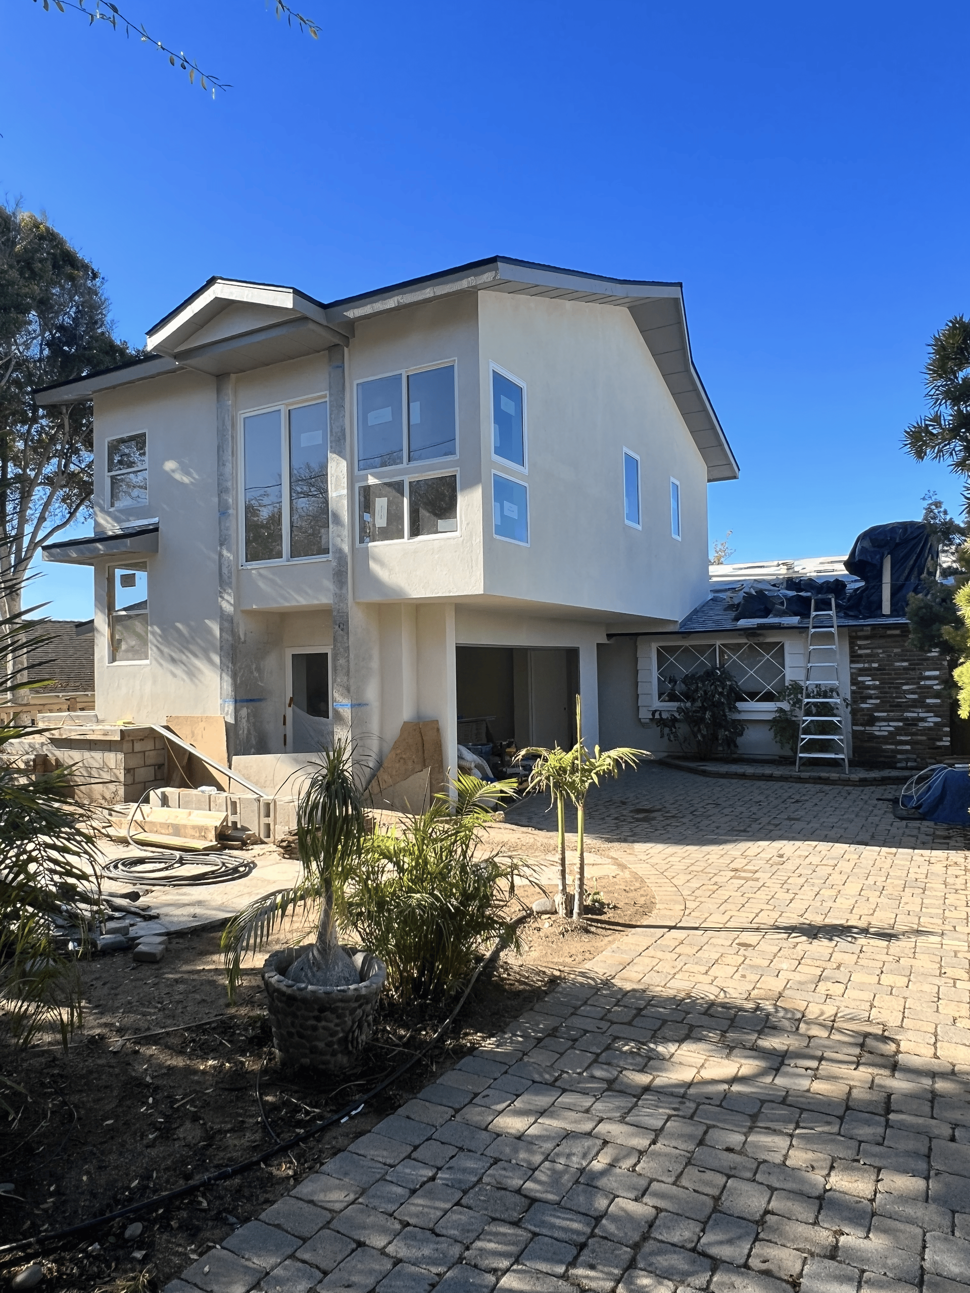
Taking over a project mid-stream is complex, particularly when the previous contractor departs during the demolition phase. The primary hurdle was forensic assessment—we had to determine exactly what the previous builder left behind and ensure all existing work met current safety and code standards.
Beyond the transition, the project faced strict regulatory constraints. To maintain the "ADU conversion" permit status, we were required to retain a specific portion of the original garage structure. We also had to navigate tight lot line setbacks and strict maximum height limits, while correcting an initial architectural oversight regarding a code-compliant egress window.
The Solution
Our approach prioritized structural integrity and regulatory compliance:
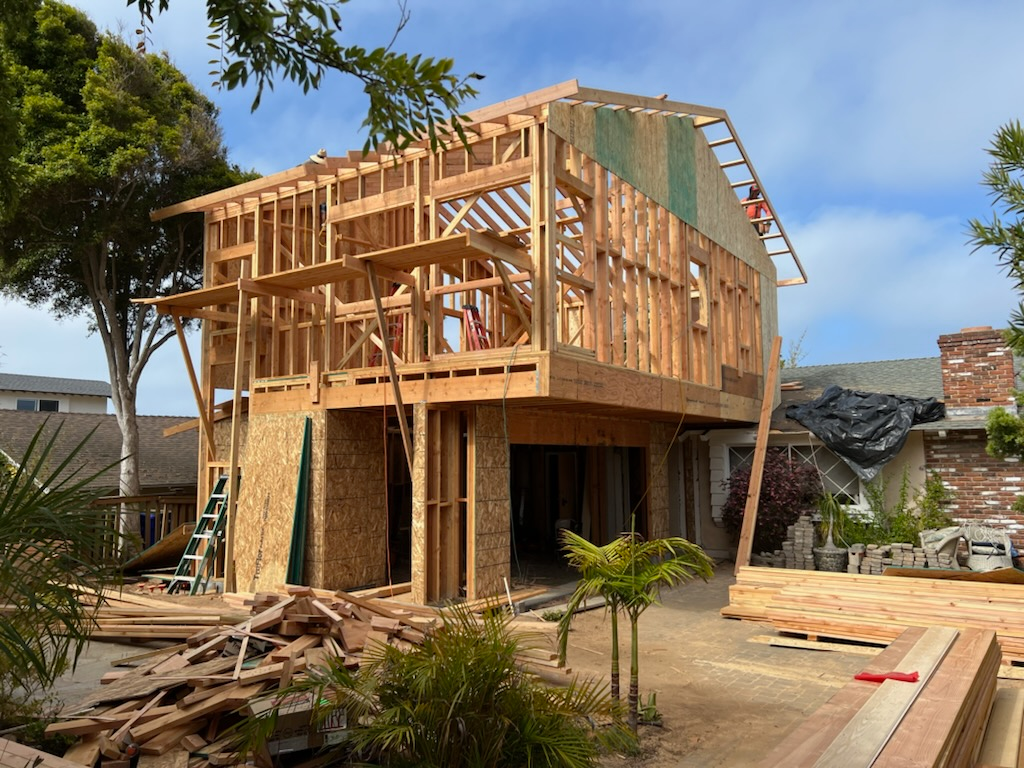
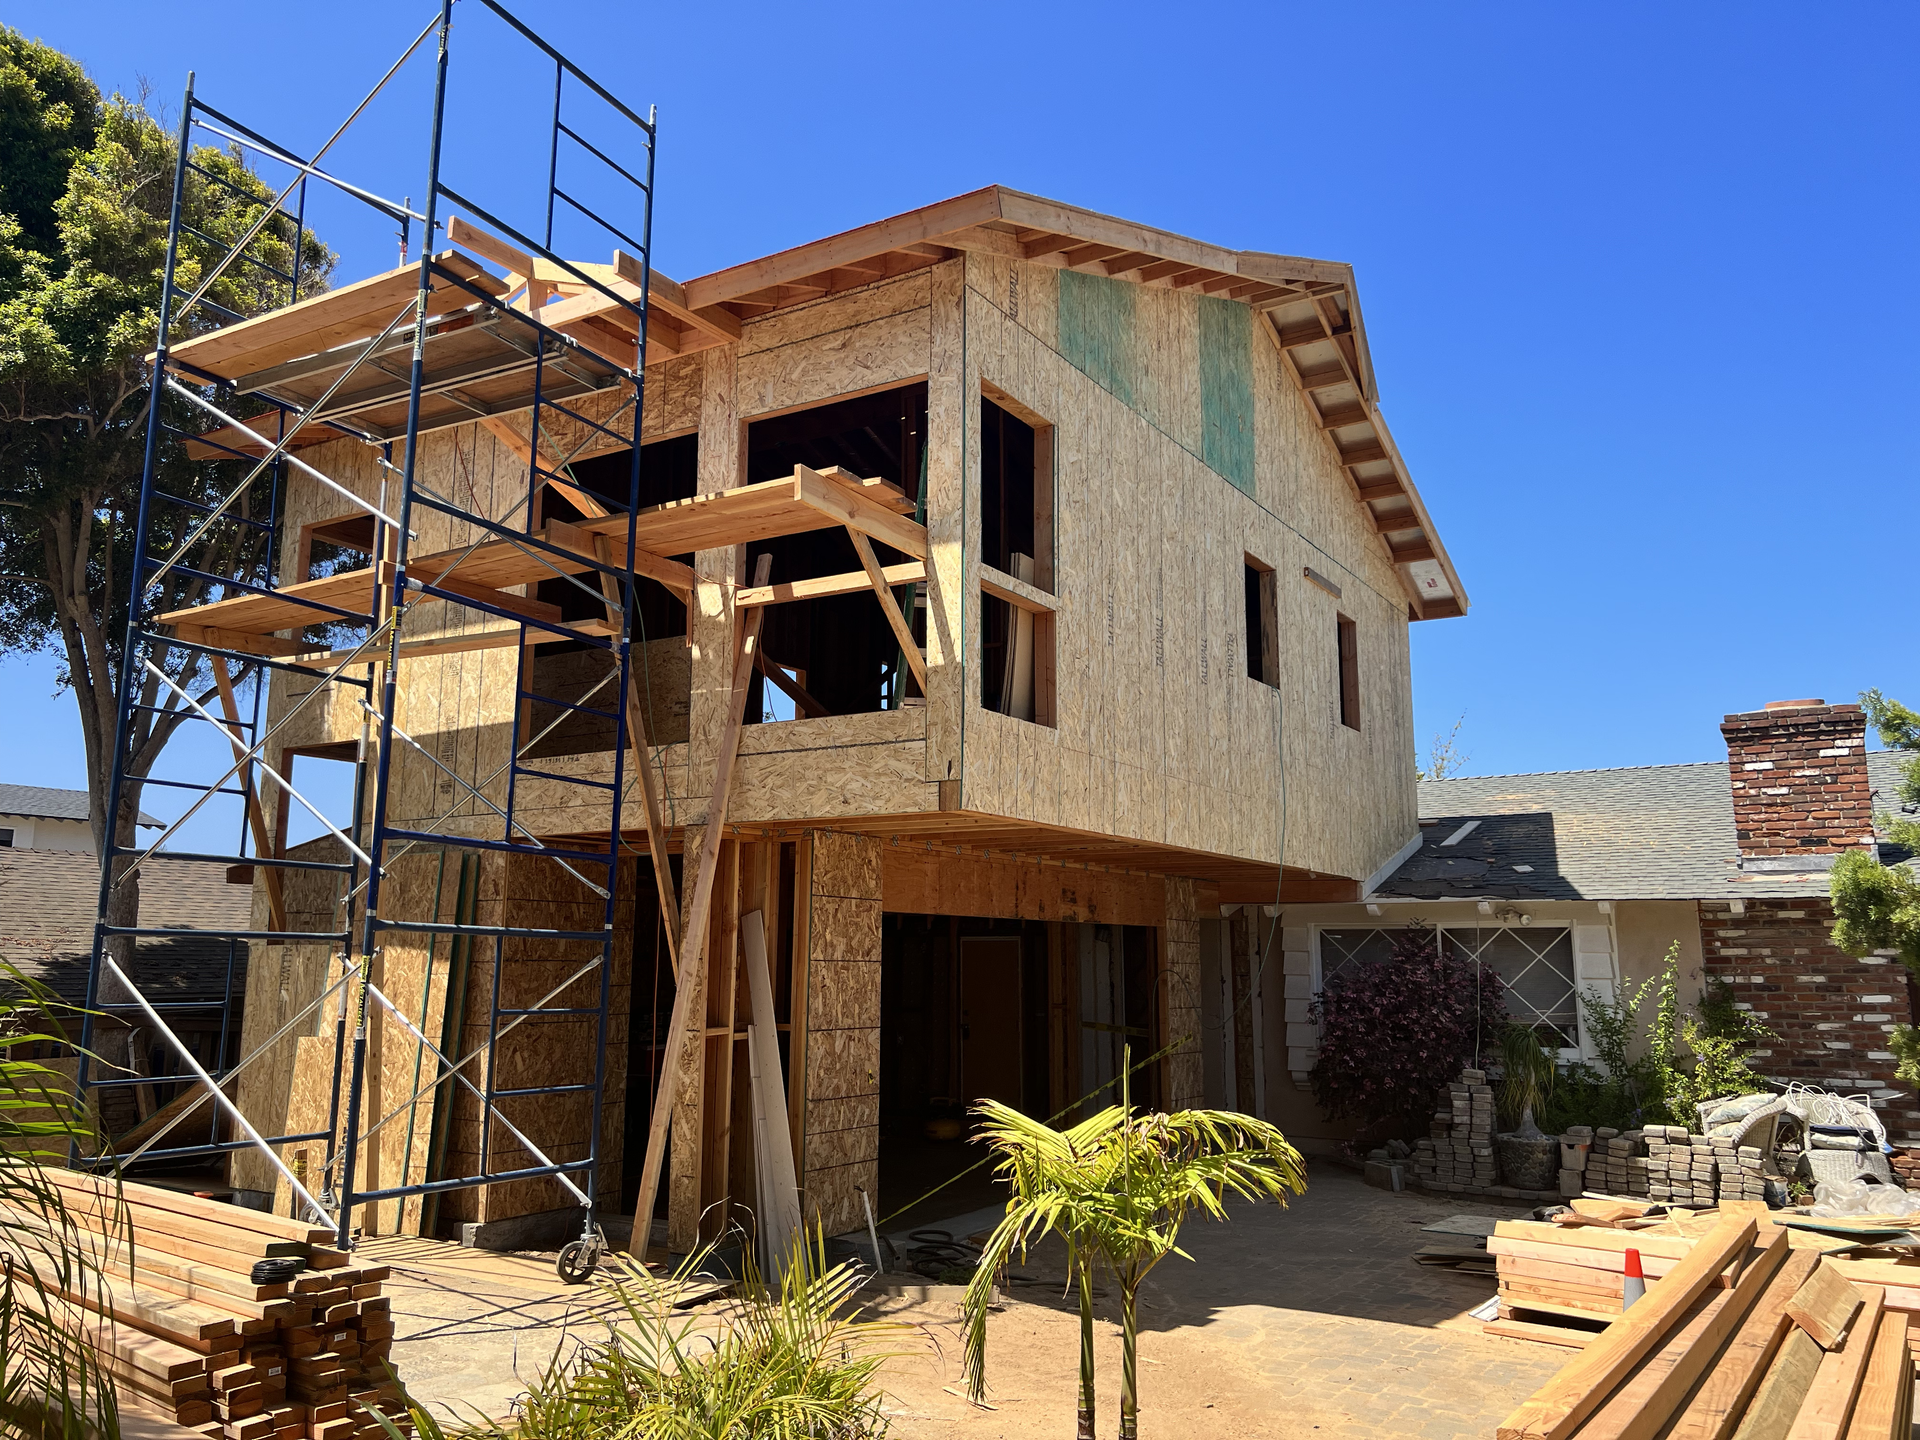
- Structural Retention: We engineered the new structure to incorporate existing garage walls, keeping the project under its original conversion permit.
- Engineering Tie-ins: We executed complex beam installations to tie the ADU into the existing house, ensuring load-bearing requirements were met per [INSERT LINK: California Residential Code Section 2304].
- Compliance Corrections: We caught the lack of a proper egress window early and installed a compliant unit to satisfy life-safety mandates per [INSERT LINK: California Residential Code Section R310].
- Value Engineering: We performed targeted value engineering, identifying cost-effective materials and methods that maintained the high-end finish required for a premium rental.
The Result
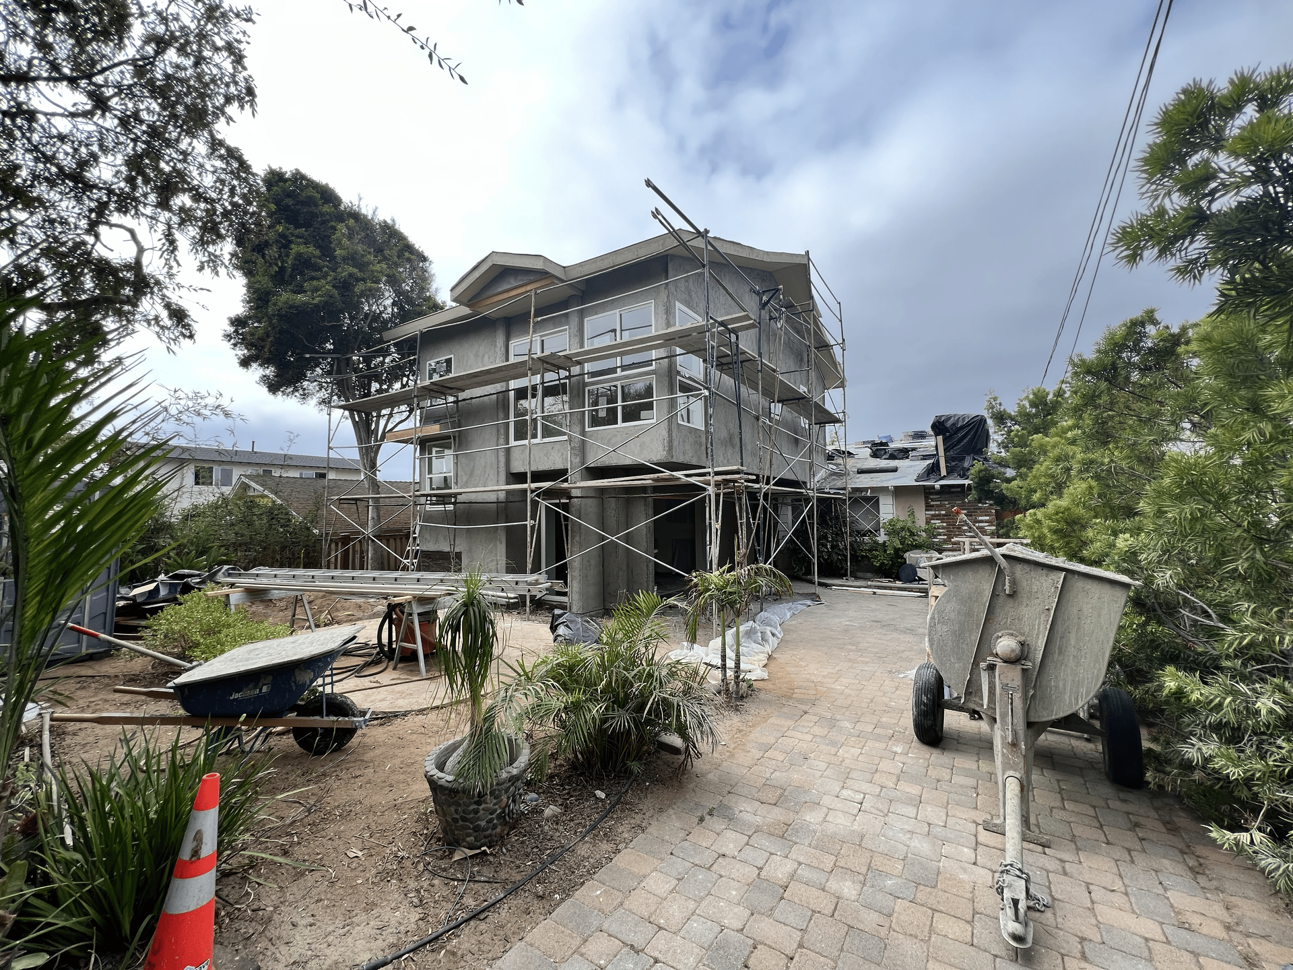
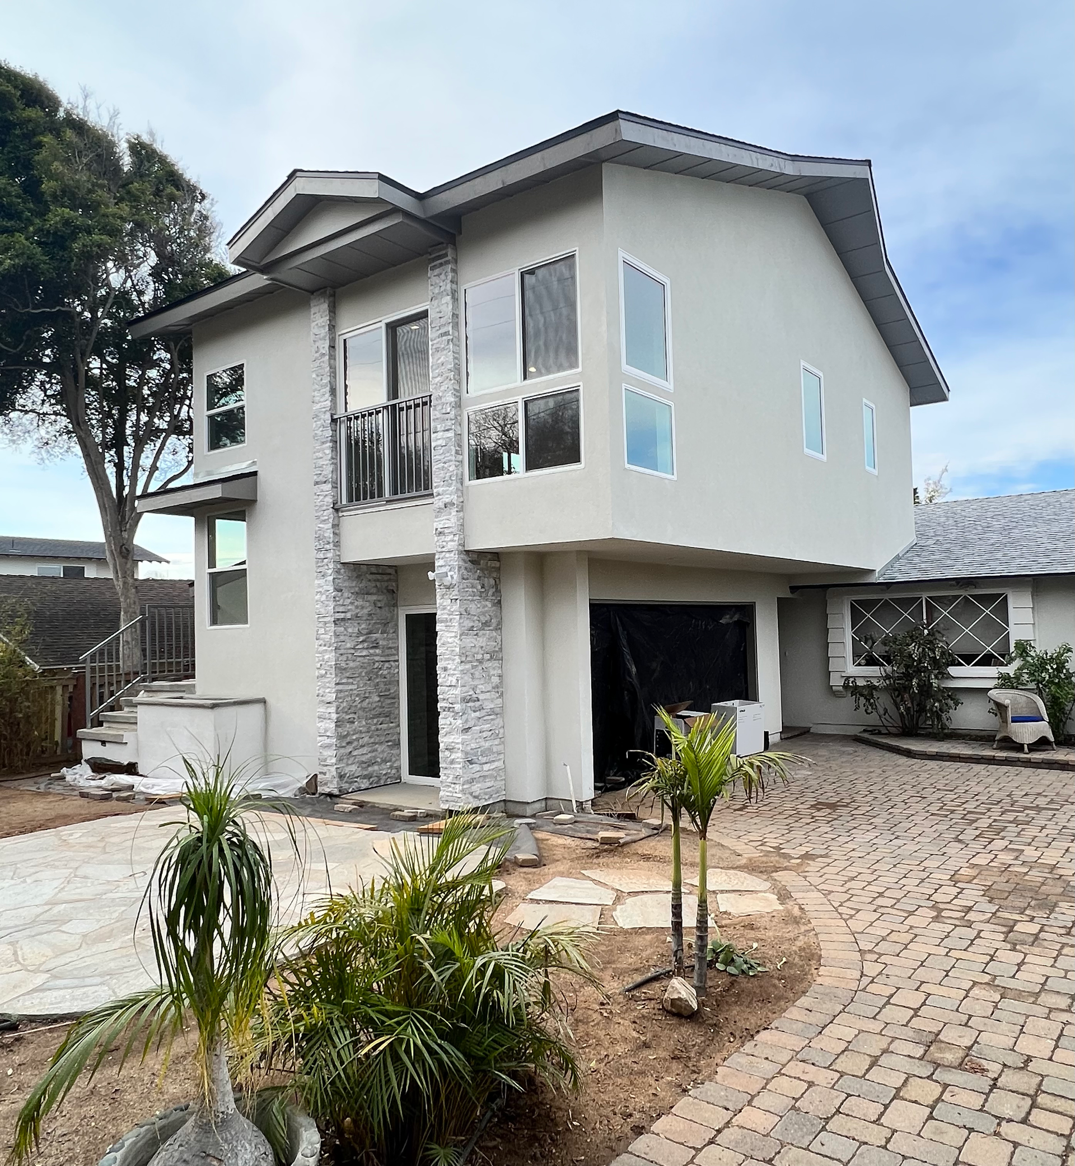
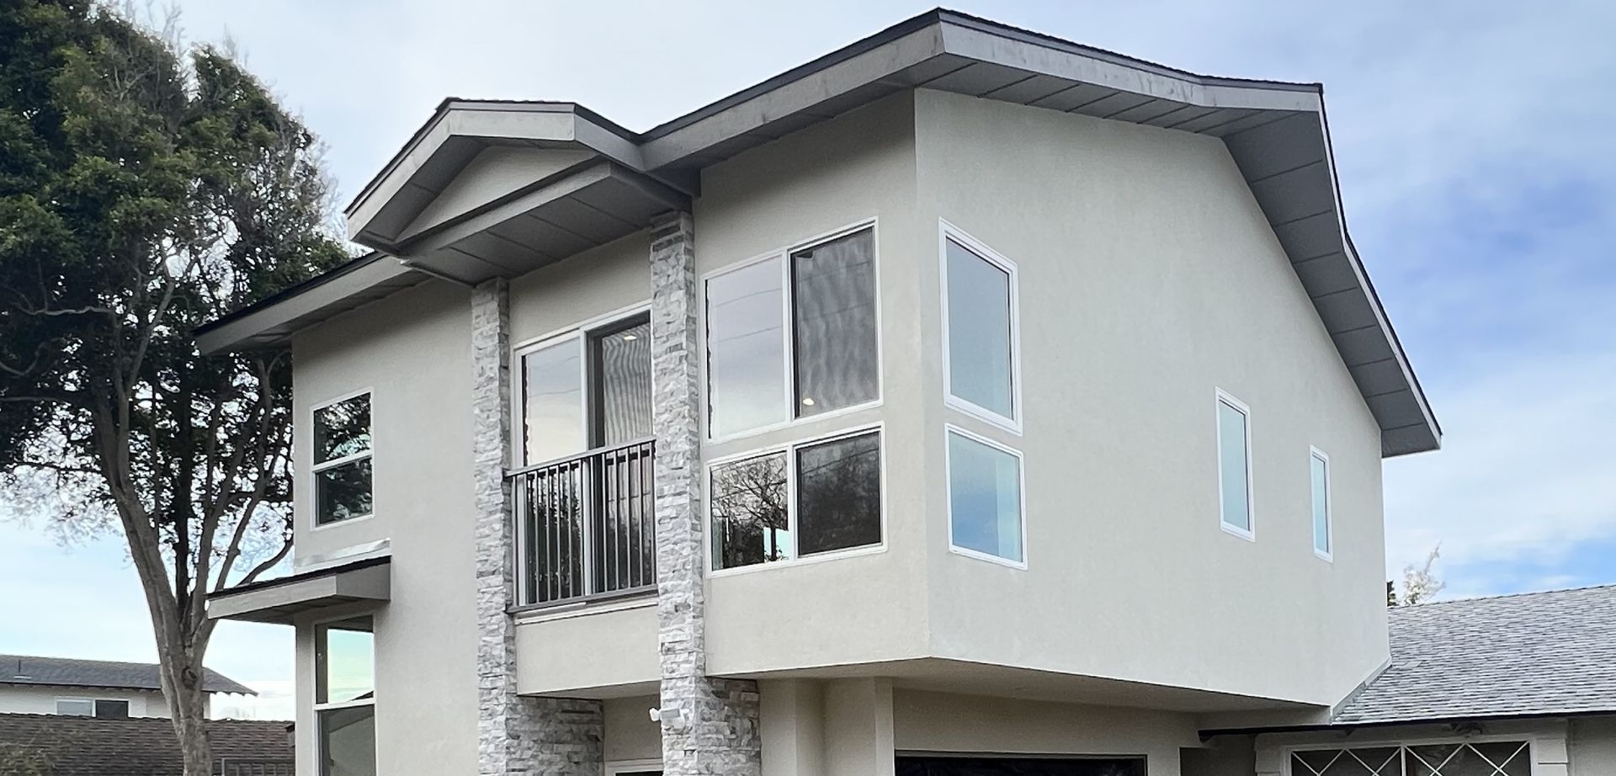
By correcting architectural gaps and streamlining the transition, we delivered a high-performance ADU that maximized the property’s utility. The client now utilizes the ground floor as a professional office, while the upstairs unit generates premium rental income in a competitive Encinitas market. The project was completed on time, within the revised budget, and has since become a referral engine for our business.
Frequently Asked Questions
Do I need a building permit to convert a garage into an ADU in Encinitas?
Yes. There are no exemptions. You are required to obtain a building permit for any ADU conversion to ensure the unit meets all structural, safety, and health codes. Since you are changing the use from non-habitable to habitable, the city will require inspections for electrical, plumbing, and fire-safety compliance. Contact us for a site evaluation before starting work.
What are the common mistakes to avoid when building an ADU?
Common mistakes include designing before checking site-specific setbacks, failing to assess existing foundation strength, under-budgeting for utility infrastructure like electrical panels, and overlooking local coastal zoning overlays. Expert planning prevents costly mid-build corrections.
What are the setback requirements for ADUs in Encinitas?
Generally, new detached ADUs may be eligible for a 4-foot minimum setback from side and rear property lines, provided the unit does not exceed 16 feet in height. Garage conversions often have specific "grandfathered" allowances if you retain existing structural elements. Always verify your specific zone—contact us for a site evaluation to confirm feasibility.
Ready to start your project?