
Floor plans
ADU floor plans, standard or fully custom
Start from a proven layout or have us design around your lot. Either way: design, permitting, and construction under one roof.
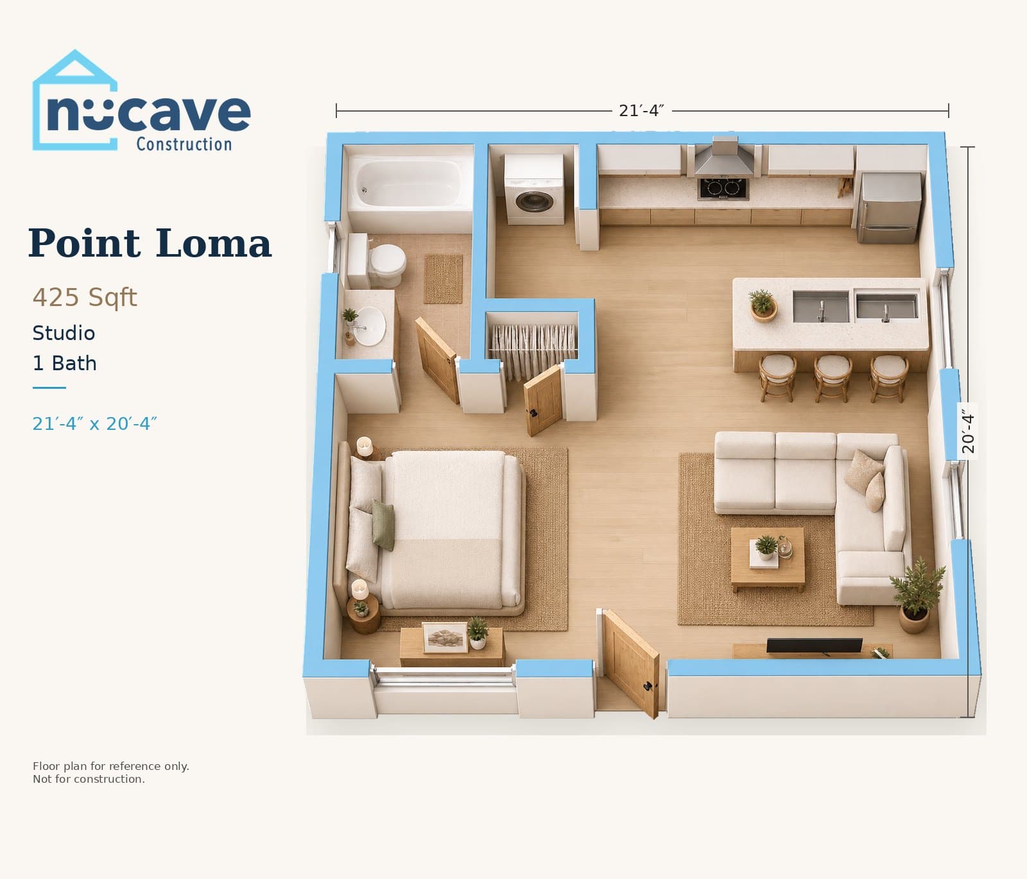
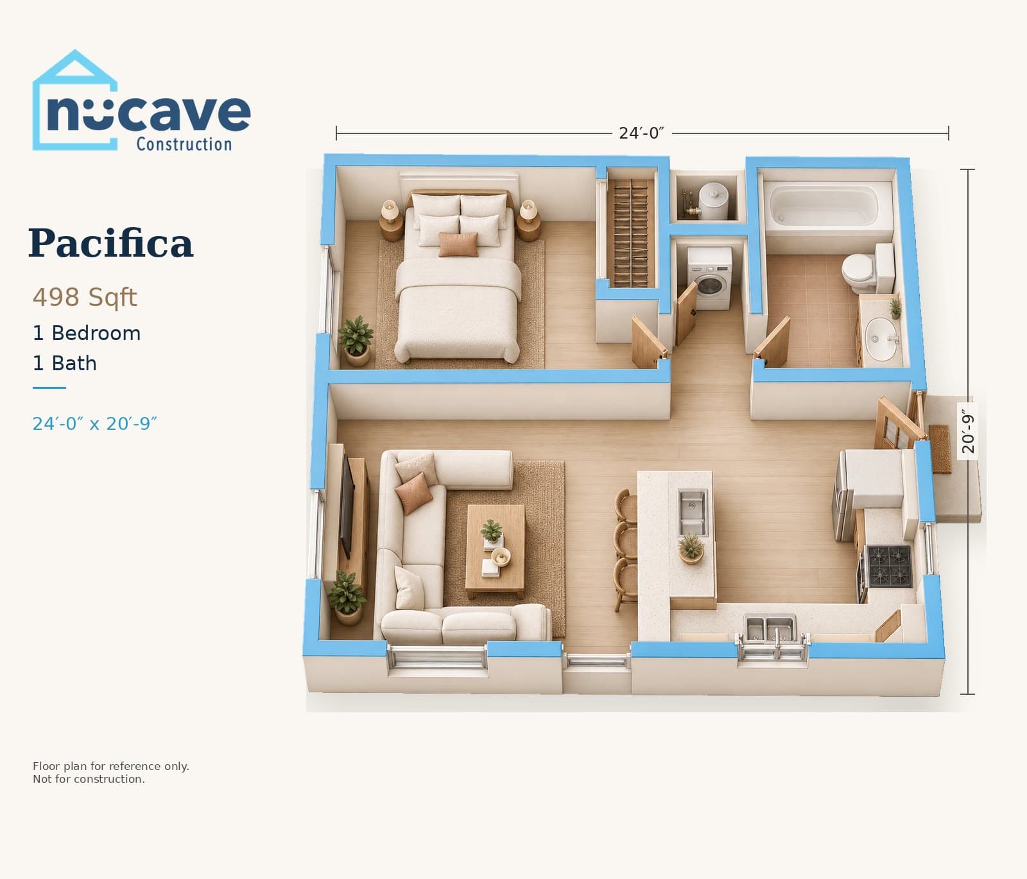
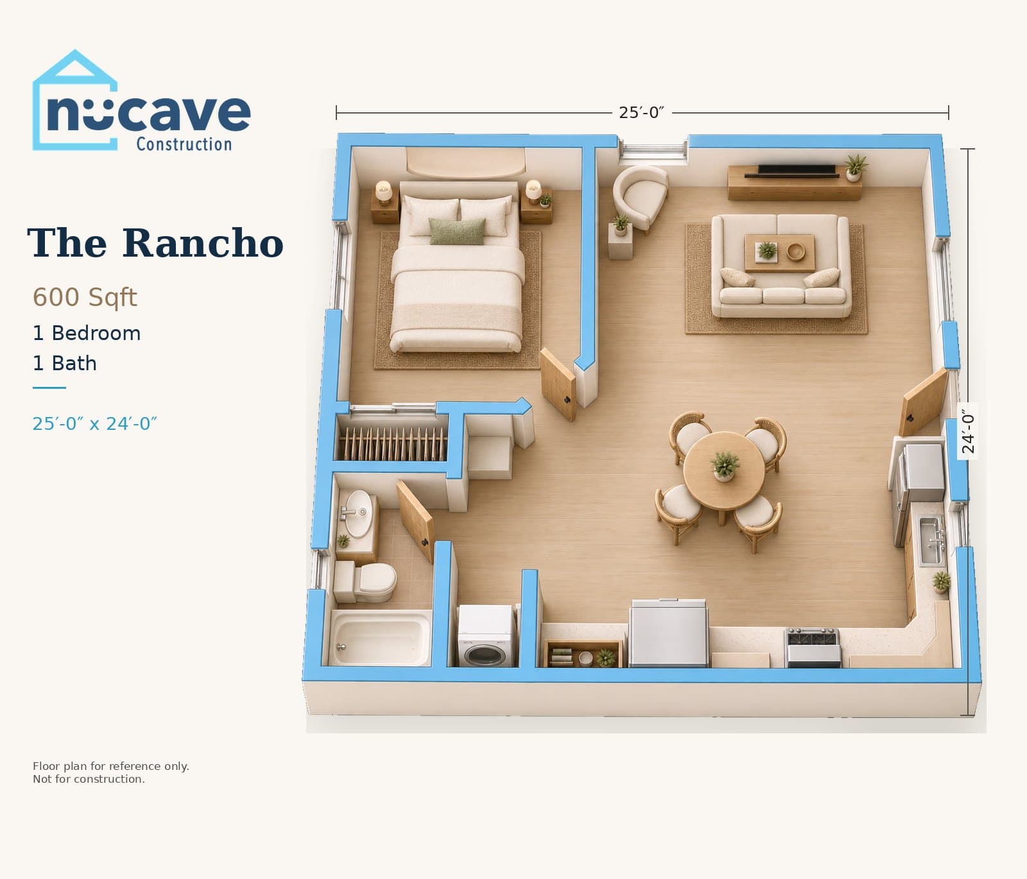
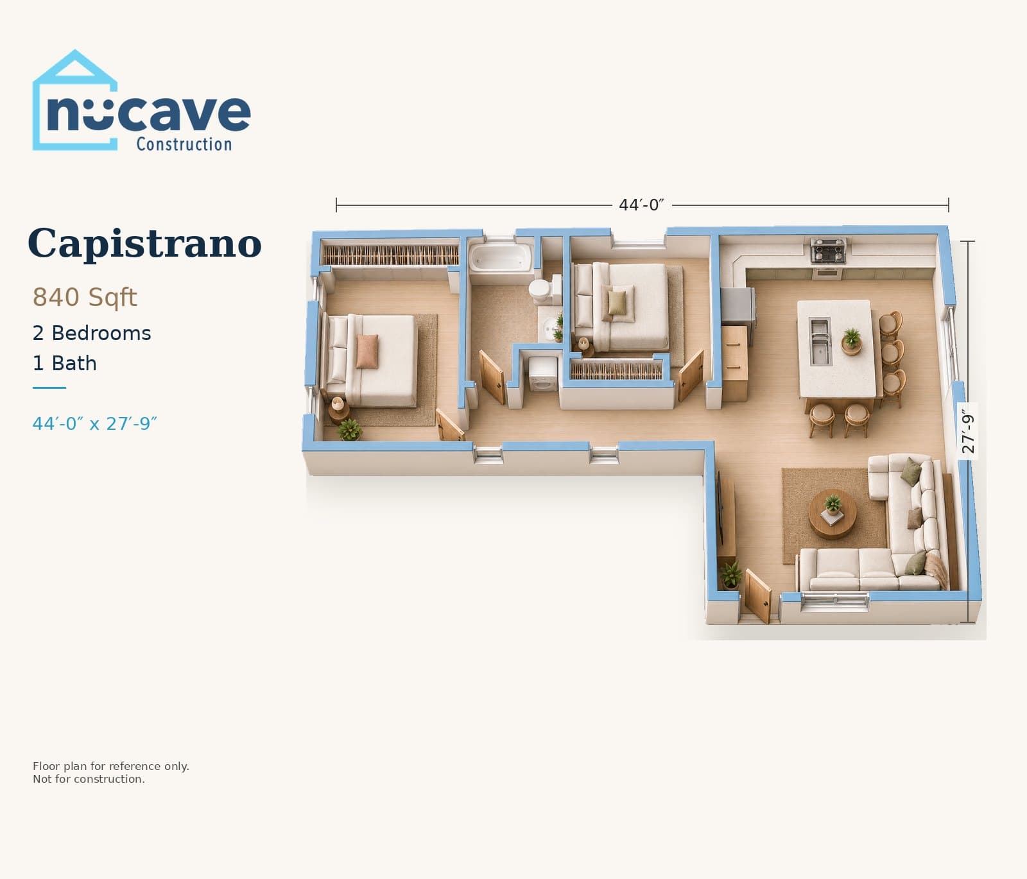
Nucave ADU floor plans
Every plan can be adapted to your lot. Tap a plan for the full drawing and specs.
Good to know
Pre-approved ADU plans in San Diego: what they are and when they help
Several local governments publish standard ADU building plans that have already been through plan review, which can shorten the permitting timeline and cut design costs.
County of San Diego: free standard dwelling plans
For unincorporated areas, the County publishes free dwelling unit building plans that can be used as ADUs. The County describes them as roughly 85 percent complete: the building is designed, and you fill in the project-specific information for your property.
City of San Diego: the preapproved plans program
The City maintains a preapproved ADU plans program and also accepts plans preapproved by the County and by cities like Encinitas and Chula Vista. Plans from private designers are typically licensed from the plan's owner for your project.
The honest catch: the plan is not the project
A pre-approved plan covers the building itself. It does not cover your site: the foundation for your soil, the site plan, utility connections, fire-zone requirements, and setbacks are engineered per property, and that work is where budgets are actually won or lost. That's the part Nucave handles either way, whether your ADU starts from a pre-approved plan, one of our standard plans like the Pacifica, or a fully custom design for your lot. Check your city's rules in our city-by-city ADU guides or price your ADU with real Nucave numbers.
Explore in 3D
Walk around a Nucave ADU
Drag to orbit a detached backyard unit like the ones we design and build. Your plan starts from a shape like this, then adapts to your lot.
Drag to explore