ADU
ADU architect or design-build? How to choose in San Diego
By The Nucave Team · November 3, 2026
Table of contents
- 01The three routes at a glance
- 02Route 1: hire an architect, then bid it to builders
- 03Route 2: design-build, one team from feasibility to keys
- 04Route 3: start from a pre-approved plan
- 05What design actually costs, either way
- 06When the drawings and the builder are not on the same page
- 07Frequently asked questions
- 08Start with a property review
There are three ways to get an ADU designed in San Diego County: hire an architect and then bid the drawings to builders, hire a design-build contractor that draws and builds under one contract, or start from a pre-approved plan. Each can work. The right one depends on how custom the design is, how tight your budget is, and who you want answering for the gap between the drawings and your actual lot.
The three routes at a glance
| Architect, then a builder | Design-build | Pre-approved plan plus a builder | |
|---|---|---|---|
| Who draws the plans | Your architect or draftsman | The same team that builds it | The city or county, or the plan's designer |
| When you get a real price | After the drawings are done and bid | During design, from the same team | After the site work is drawn and priced |
| Who answers plan check comments | The architect, with the builder's input | The people who drew the plans | Whoever prepares the site-specific sheets |
| Who owns a gap between drawings and site | Usually split between architect and builder | One team | The builder, for everything the plan does not cover |
| Best fit | A highly custom design, or you already have an architect | Most backyard ADUs and conversions | A simple detached unit in a city with a program |
Route 1: hire an architect, then bid it to builders
This is the traditional path. An architect designs the ADU and produces the construction drawings, then you take those drawings to contractors for bids.
It makes sense when:
- The design is the point. A one-off architectural statement, a difficult site, or a unit that has to match a distinctive main house.
- You already work with an architect who knows your property.
- You want competing bids on a finished set of drawings.
The tradeoff is timing. Nobody can give you a final price until the drawings exist, so you can pay for a full design before you learn what it costs to build. When the bids come in over budget, the drawings can go back for changes, and the clock restarts. Our FAQ says it plainly: we need a set of construction drawings to give final pricing for a project, which is why the builder's input is most valuable before the drawings are finished, not after.
Route 2: design-build, one team from feasibility to keys
Design-build puts design, permits, and construction under one contract. It is how Nucave works on ADUs: one accountable team takes the project from a feasibility check to the keys.
Here is how that runs, following the six steps of our process:
- On-site consultation. We walk the property together, talk through what you need, and take photos and measurements. Lot, zoning, utilities, and access get checked before you spend money on design.
- Design and estimate. Plans shaped around your property and how you will use the space, drawn by the same team that builds it, with a real cost breakdown and timeline based on your site.
- Permits. Once the contract is signed, we submit to the city, manage the paperwork, and clear the plan check corrections.
- Start. Plans approved, materials delivered, ground broken, and a project manager on site to walk you through how the build will run.
- Build. Crews are scheduled around deliveries and weather, and change requests happen in writing with clear pricing.
- Finish. Final inspections, punch list, keys.
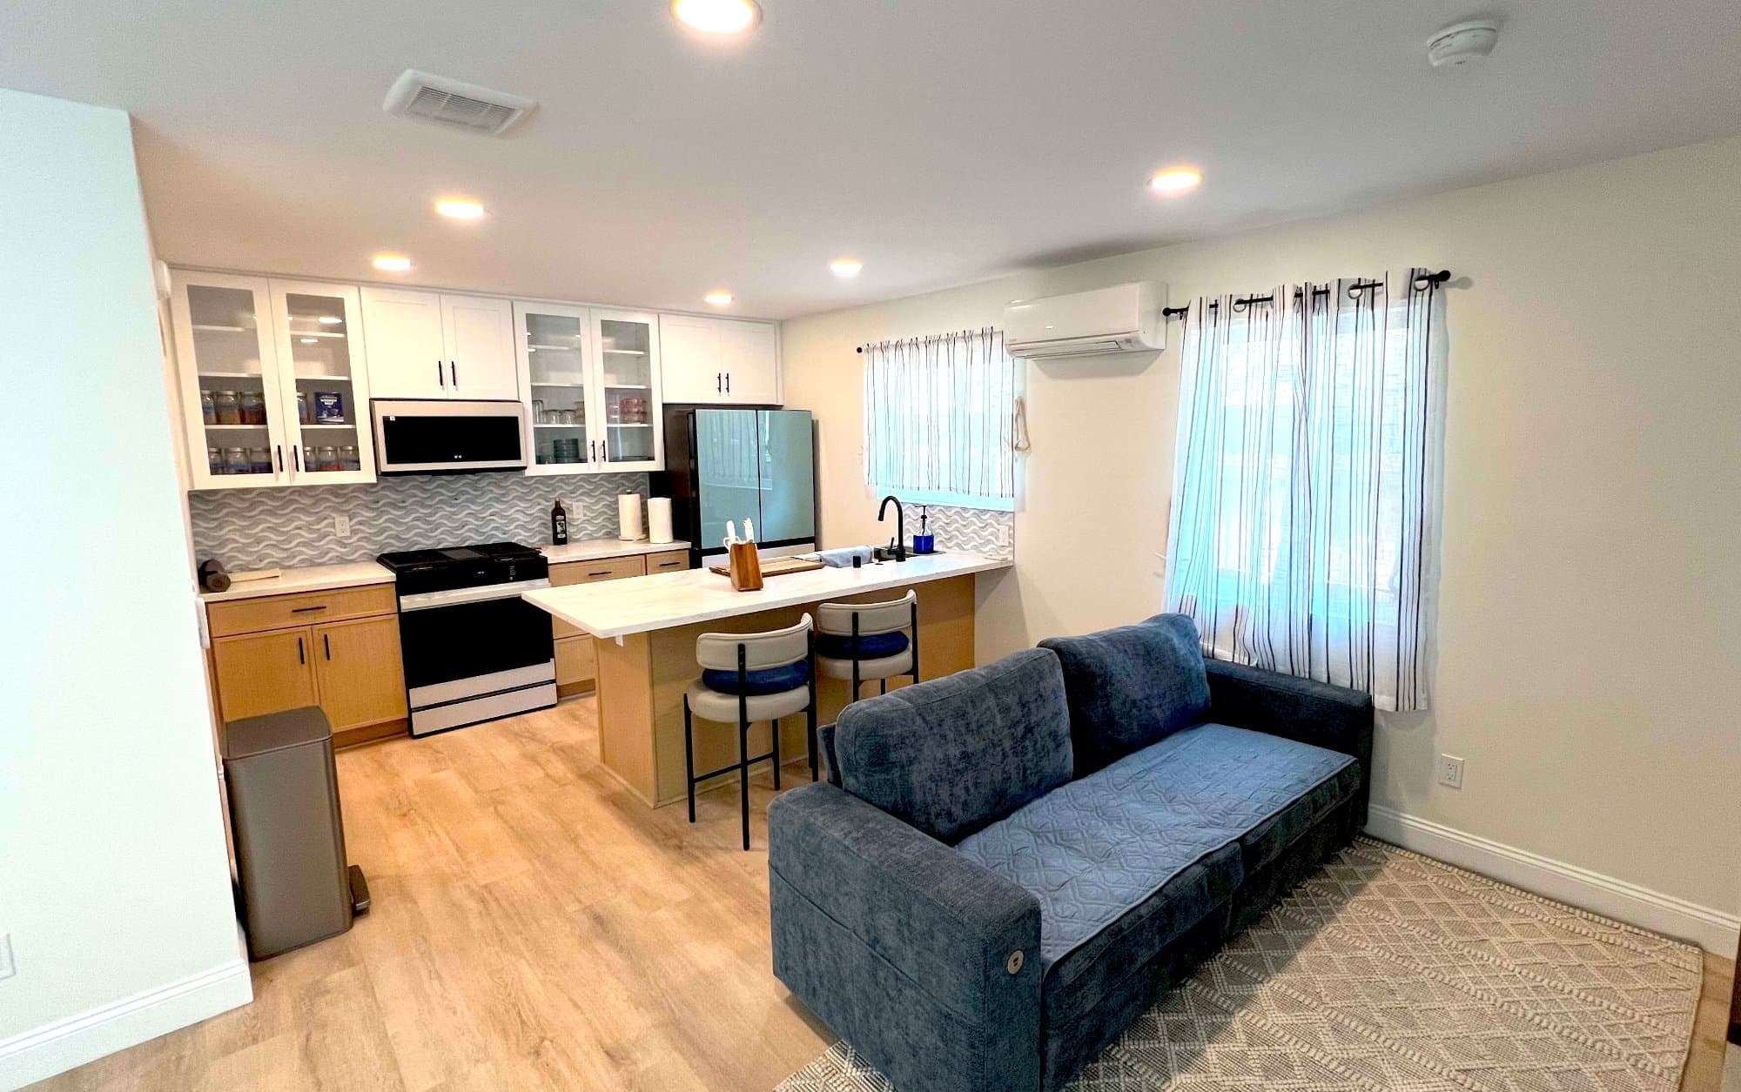
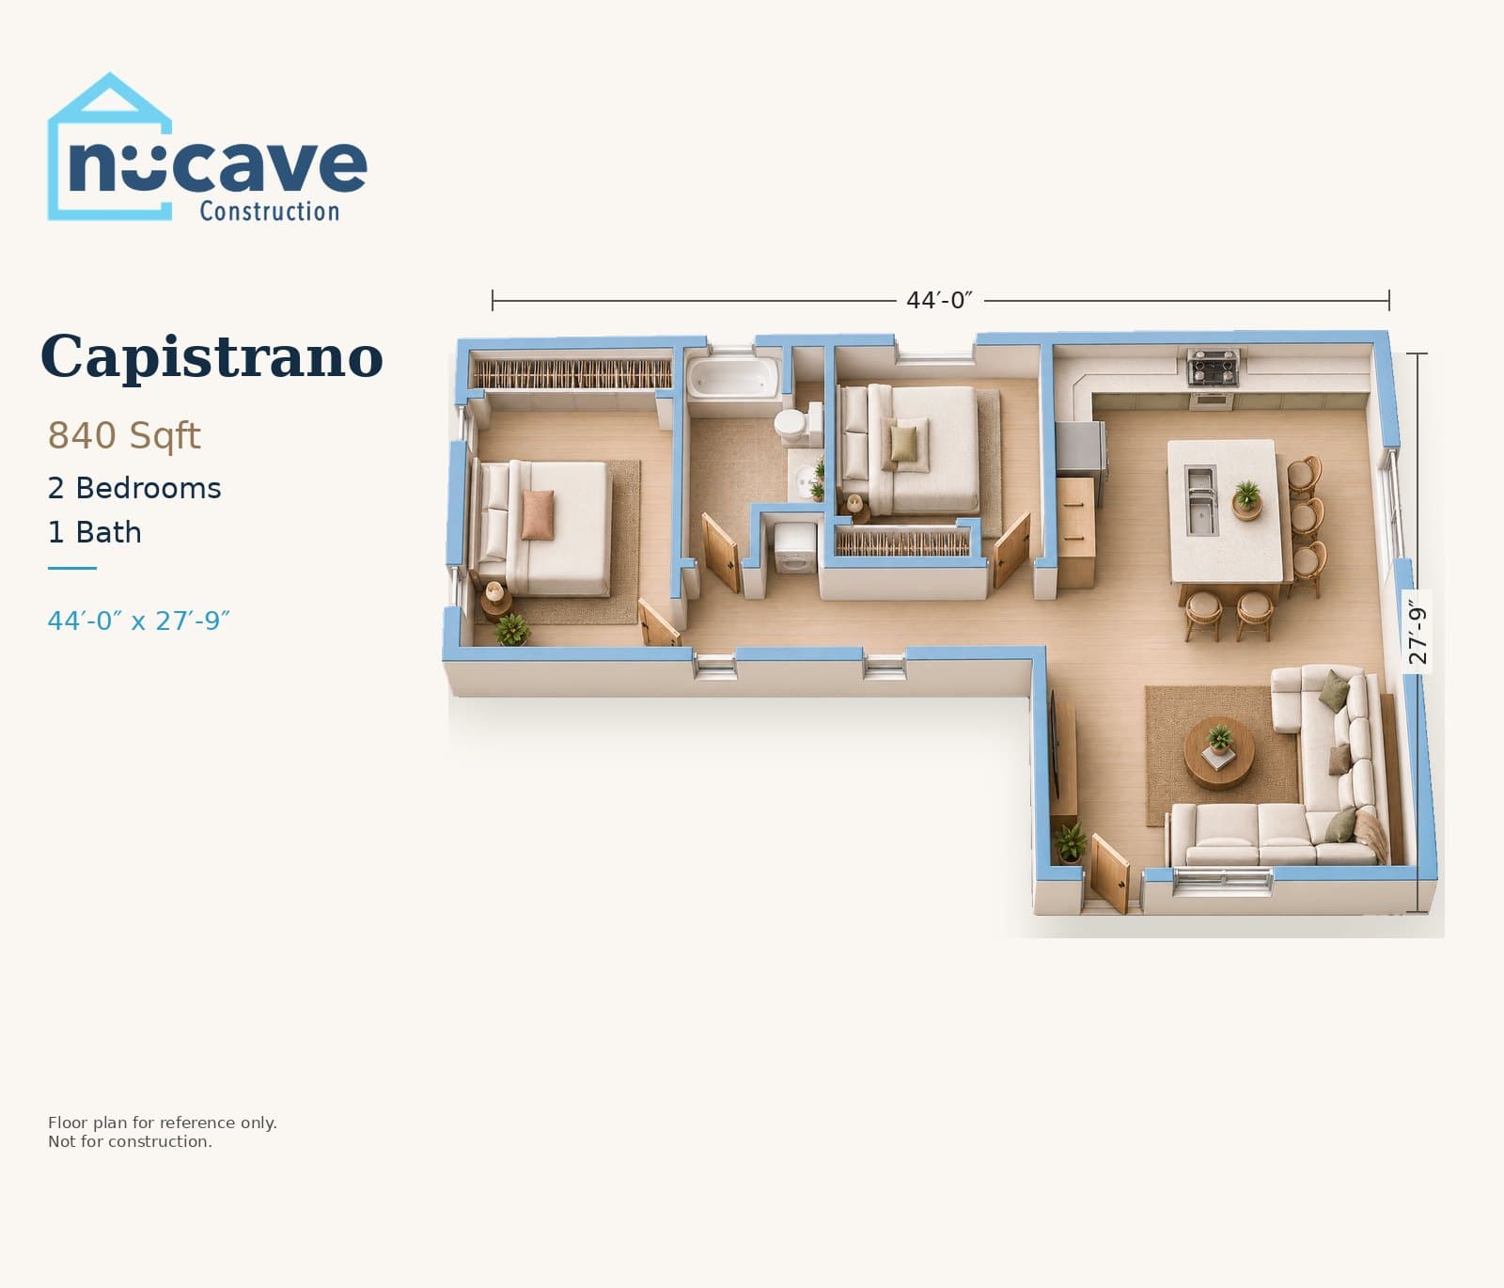 The Capistrano, an 840 sq ft two-bedroom ADU plan from our own collection. The team that drew it is the team that prices and builds it.
The advantage shows up at the handoffs. The people pricing the job are the people drawing it, so cost stays in the conversation while the design is still cheap to change. And when the city sends plan check comments, the people who drew the plans answer them. On our Escondido casita, drafting, engineering, Title 24 energy calculations, and permitting all came with the build, and the plan set was coordinated with the Escondido Fire Department before submittal: one scope, one point of contact.
Route 3: start from a pre-approved plan
Several local governments publish ADU plans that have already been through plan review. The City of San Diego gives projects using its pre-approved plans a 30-day review, Escondido offers four free pre-approved detached designs, and Carlsbad and Vista run their own programs. Our floor plans page explains how they work.
The honest catch is that the plan is not the project. A pre-approved plan covers the building. It does not cover your site: the foundation for your soil, the site plan, utility connections, fire-zone requirements, and setbacks are engineered for each property, and that is where budgets are won or lost. A pre-approved plan trims the permit phase, not the whole project, and you still need someone to draw and build the rest.
What design actually costs, either way
Whichever route you choose, a buildable ADU needs the same work: architectural drawings, structural engineering, energy calculations, and someone to shepherd the application through the city. In our projects, plans, engineering, and permit processing typically run $10,000 to $18,000, and the full cost breakdown shows where that sits in a real budget.
Time follows the same pattern. Design, engineering, and permits together take about 4 to 5 months on our projects, and the drawing itself is not what takes time. It is the decisions, the site information, the engineering, and the plan check rounds, all covered in our ADU timeline guide.
When the drawings and the builder are not on the same page
The risk with any split arrangement is a gap nobody owns. Our Encinitas rescue shows what that looks like.
On our Encinitas ADU rescue, the previous contractor left during demolition. We had to work out what was left behind, engineer the new structure around the original garage walls to keep the project under its conversion permit, and correct an initial architectural oversight: the design lacked a code-compliant egress window. We caught it early and installed a compliant one. Gaps like that are easier to catch when one team draws and builds.
Frequently asked questions
Do I need an architect to build an ADU in San Diego? No. You need a permit-ready set of plans, and those can come from an architect, a design-build contractor, or a pre-approved plan adapted to your site. What matters is that the plans fit your lot and your city's rules.
Is design-build cheaper than hiring an architect? It depends on the project, and we will not quote a number for someone else's fees. Where design-build saves money is usually in avoiding redesign: the price is known while the design is still easy to change, and one team answers plan check comments.
Can you build from plans I already have? Yes. A set of construction drawings is exactly what we need to give final pricing. We still check your lot, zoning, utilities, and access, as we do on every project.
Are pre-approved ADU plans free? Some are. Escondido offers four free pre-approved detached designs, and the County publishes free standard plans for unincorporated areas. Site-specific work for utilities, grading, and placement is still needed for every lot.
How long does ADU design take? On our projects, design, engineering, and permits together take about 4 to 5 months. Settling layout, finishes, and appliances early, and deciding once, is one of the best ways to shorten it.
Who handles the permit if I hire a design-build contractor? The design-build team does. We submit the plans, track the application, and clear the city's corrections, so you are not the go-between for the architect, the engineer, and the city.
Start with a property review
If you are deciding how to get your ADU designed, start with your lot, not a drawing. Book a free consultation or call us at (760) 310-2393, and we will walk the property, tell you what it allows, and explain which route fits. You can also browse our ADU builders by city and the ADU design and build service to see how we work.
Planning a project like this?
Tell us what you're thinking. We'll walk your property, explain what's possible, and give you straight answers on cost and timeline.
Keep reading
ADU
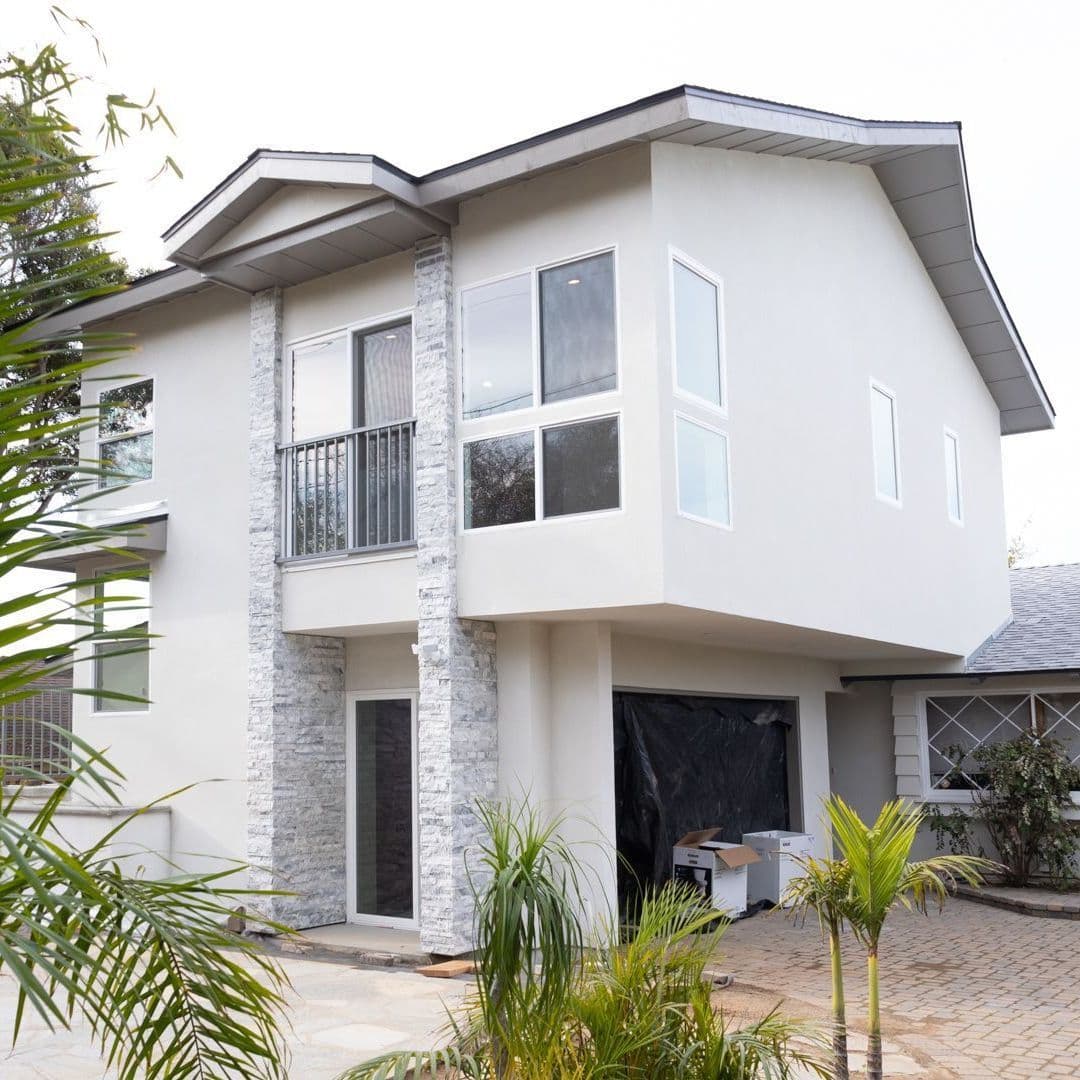
Can you build a two-story ADU in San Diego County?
Two-story ADU rules for San Diego, Vista, Carlsbad, Encinitas, Oceanside, Escondido and San Marcos: height limits, setbacks, and the over-garage option.
By The Nucave Team · November 2, 2026
ADU
How to research your San Diego property before building an ADU
How to research your property before building an ADU: find your sewer lateral, parcel map, fire zone, and building records with official San Diego sources.
By The Nucave Team · September 15, 2026
ADU
How long does it take to build an ADU in San Diego?
A San Diego builder explains how long it takes to build an ADU, phase by phase from design and permits to keys, and how to keep your project on schedule.
By The Nucave Team · September 11, 2026