
ADU
How long does it take to build an ADU in San Diego?
By The Nucave Team · September 11, 2026
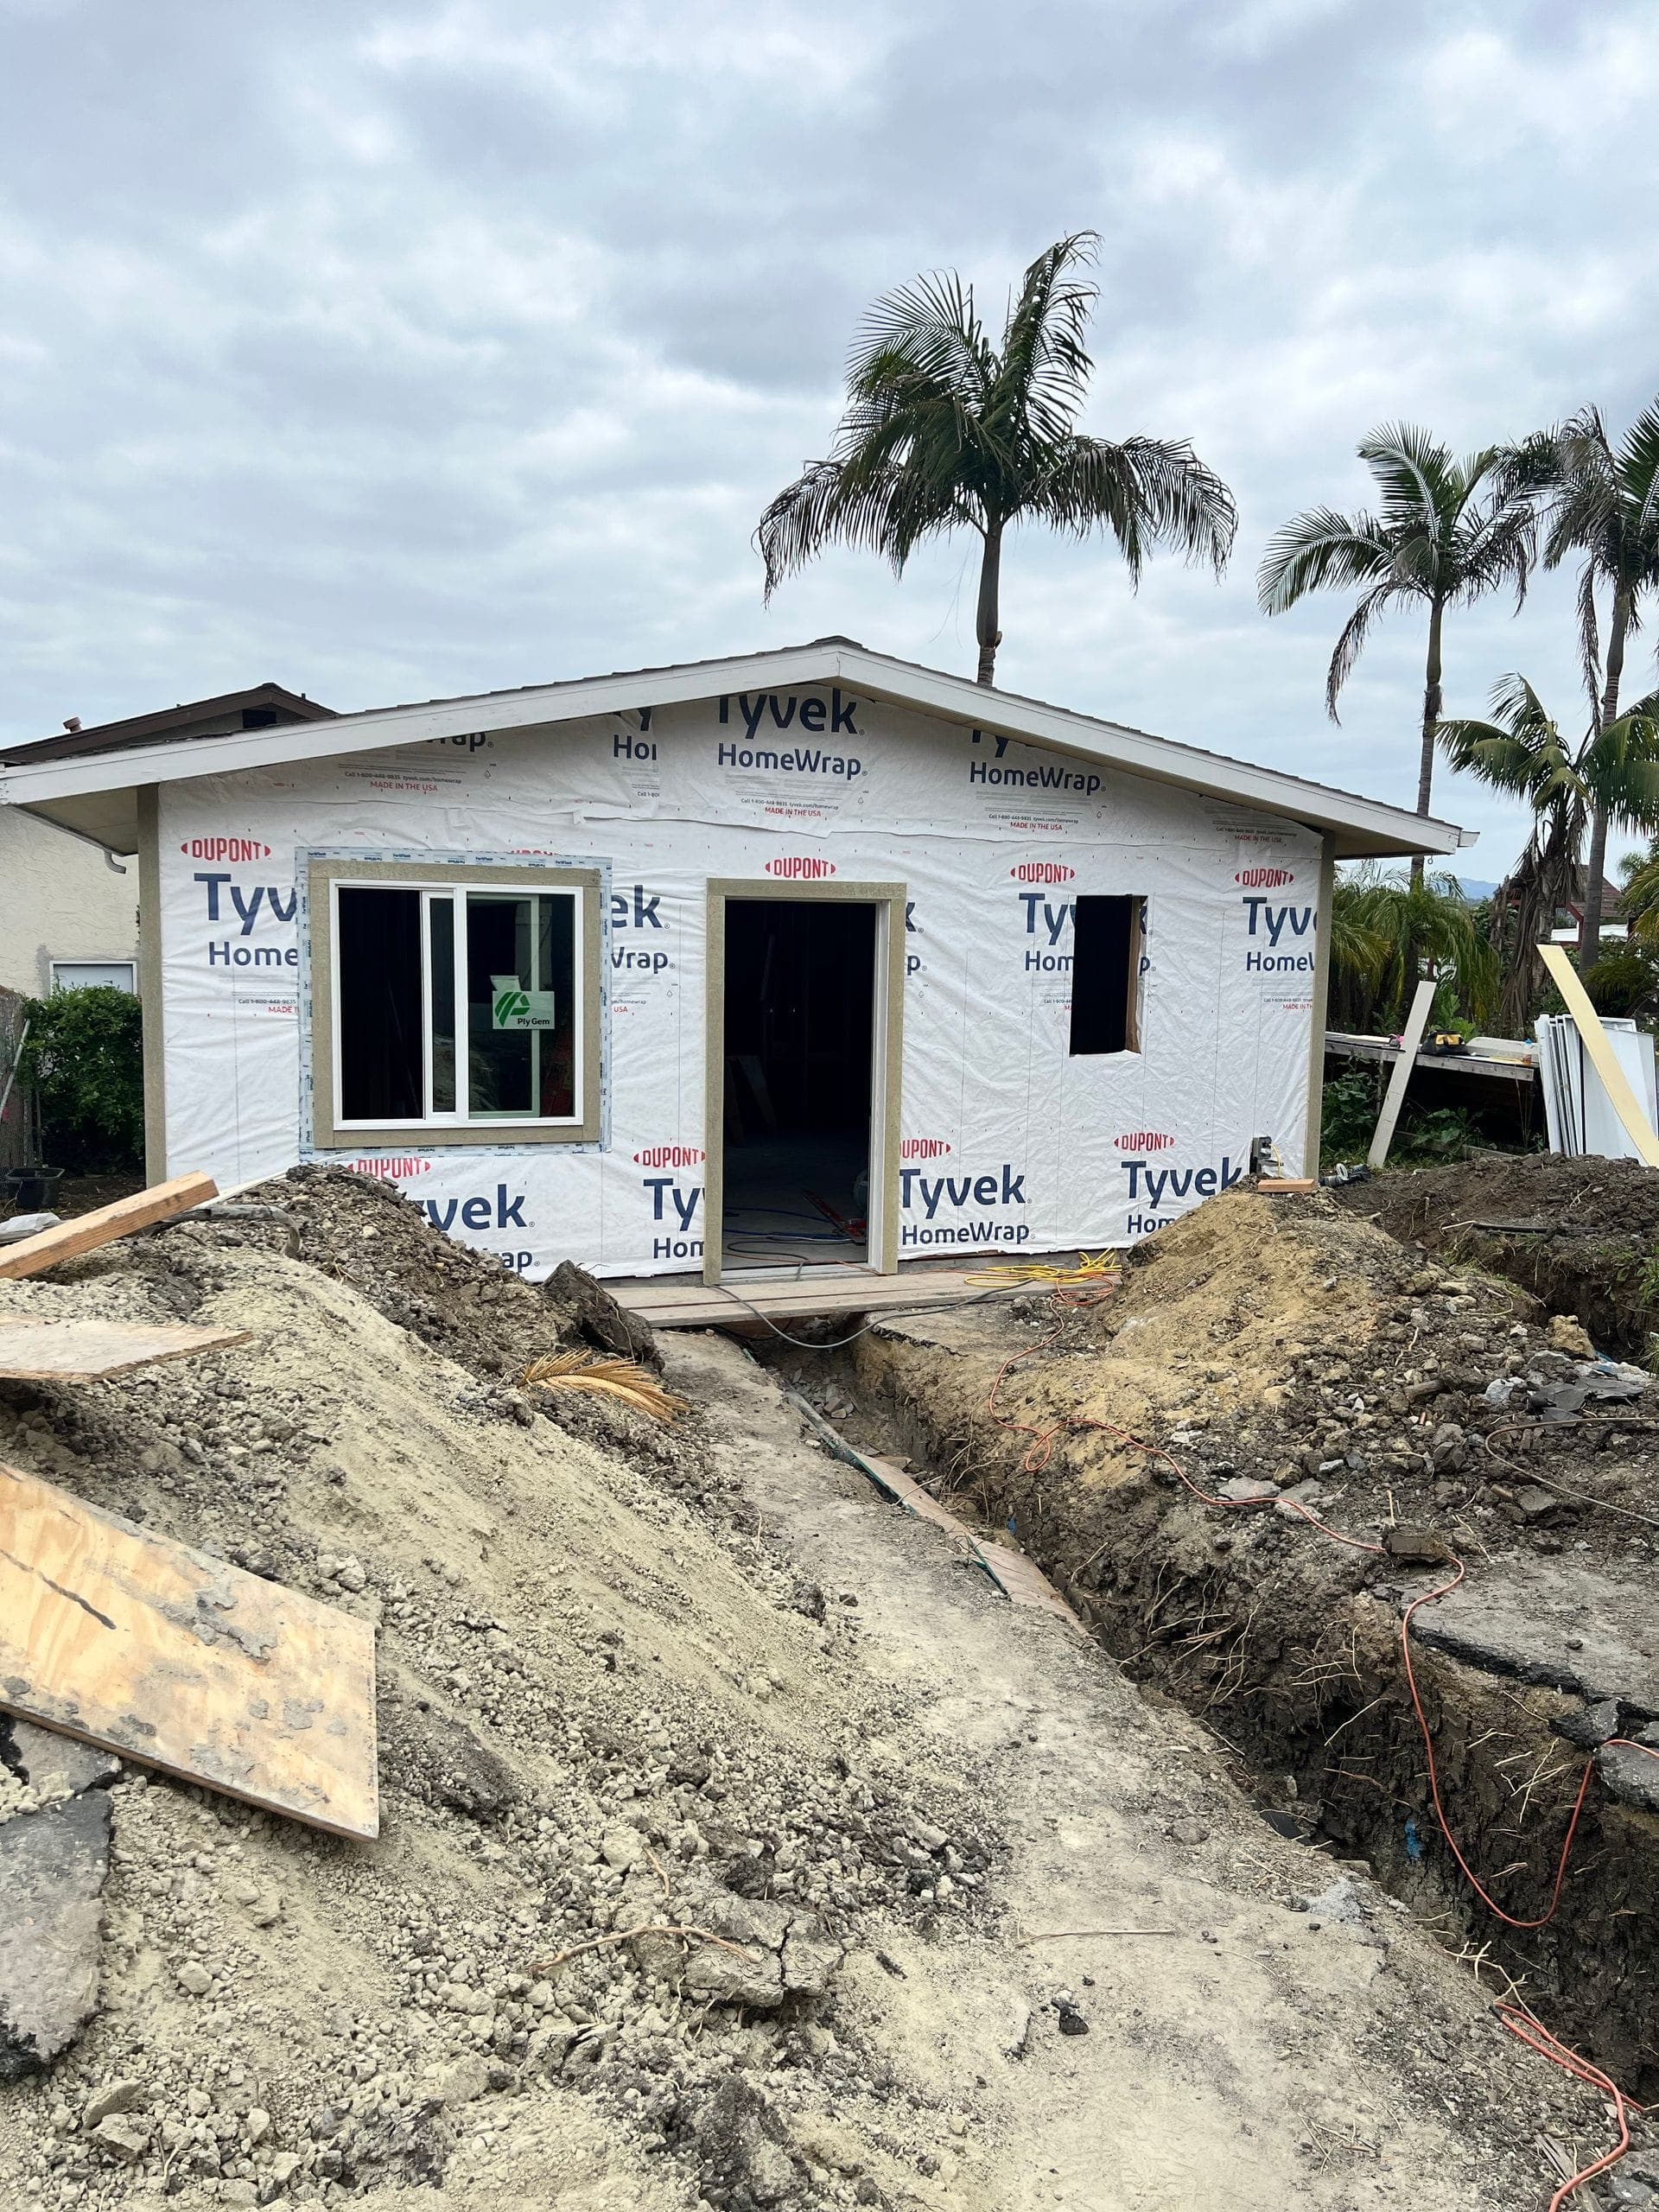
Table of contents
- 01The ADU timeline at a glance
- 02Design and engineering: where your decisions set the clock
- 03Permits: what the 60-day clock really means
- 04Plan check comment rounds
- 05Pre-approved plans
- 06Coastal parcels
- 07Building a garage conversion
- 08Building a detached ADU
- 09What makes an ADU take longer
- 10What you can do to keep it on schedule
- 11Frequently asked questions
- 12Let's put a real date on your ADU
Every ADU conversation reaches the same question fast: how long will this take? A typical Nucave project runs about 8 months for a garage conversion and about 10 months for a detached build, split between the months before construction (design, engineering, permits) and the months of building. Here is what happens in each phase, what stretches it, and how to keep yours moving.
The ADU timeline at a glance
| Phase | Garage conversion | Detached ADU | What sets the pace |
|---|---|---|---|
| Design, engineering, and permits | 4 Months | 5 Months | Decisions, site conditions, plan check |
| Construction | 4 Months | 5 Months | Scope, inspections, utilities, weather, lead times |
| First consultation to keys | 8 Months | 10 Months | The two rows above, plus decision speed |
Paperwork is a real share of the calendar, and conversions finish sooner because the structure already exists. Below are the six steps we run on every project, grouped by what actually moves the date.
Design and engineering: where your decisions set the clock
Design, engineering, and permits together: 4-5 months. Conversions usually need less engineering, so we expect them at the low end of that range.
This phase covers the first three steps of our process: the On-Site Consultation, Design & Estimate, and the plan set that goes to the city. The drawing itself is not what takes time. It is the chain of items a permit-ready plan set depends on:
- Your decisions. Layout, windows, finishes, and the kitchen have to be settled before engineering locks in; every later revision ripples through the structural, energy, and plumbing sheets.
- Site information. A boundary survey when property lines are uncertain, a topographic survey on a slope, a soils report when the ground calls for one. Our Oceanside Pacifica build started with licensed surveyors verifying the lines and setting stakes.
- Engineering and energy calcs. Structural, Title 24, and the mechanical, electrical, and plumbing layouts. Our Escondido casita's plan set was also coordinated with the Escondido Fire Department before submittal.
- Utility research. Whether your panel can carry a second dwelling and where your sewer lateral runs. An SDG&E service upgrade runs on SDG&E's calendar: reaching the site meeting with an SDG&E planner alone takes about 5 to 6 weeks, per our records toolkit.
Permits: what the 60-day clock really means
Typical range: 3-4 months. Depending on scope, approval runs from about a week to several months.
State law made ADU review ministerial: staff check the plans against the code, no public hearing, no neighbor vote. It also set a clock: once your application is complete, the city has 60 days to decide.
The key word is complete: the clock starts when the city agrees it has everything it needs, not at submittal. Carlsbad and Escondido confirm completeness within 15 business days, and Escondido deems the application approved if the city misses its own deadline.
Plan check comment rounds
Nobody's first submittal is perfect, and the clock pauses while you respond to plan check comments; Oceanside spells that out in its own ADU guidance. Design-build earns its keep here: the people who drew the plans answer the comments.
Pre-approved plans
The City of San Diego gives projects using its pre-approved plans a 30-day review. Carlsbad's Permit Ready ADU Program, Escondido's PAADU program, and Vista's own program offer pre-approved plans too. They still need site-specific work for utilities, grading, and placement, so they shorten plan check, not skip it.
Coastal parcels
In the Coastal Zone, expect a permit layer on top of the building permit. A detached ADU in Carlsbad's Coastal Zone needs a minor coastal permit: neighbors get notice, no hearing, processed before or alongside the building permit. Parts of Encinitas west of I-5 and coastal parcels in Oceanside and San Diego can trigger similar review. We confirm your parcel's status at feasibility; the details for each city are in our ADU regulation guides.
Building a garage conversion
Typical construction range: 4 months
A conversion skips grading, foundation pours, and roof framing, and most of the work happens under an existing roof, so weather barely touches it. The sequence:
- Demolition, and a hard look at the slab, walls, and framing.
- Slab or foundation corrections, then framing the garage door opening into an insulated wall.
- Rough plumbing, electrical, and HVAC, then the rough inspection.
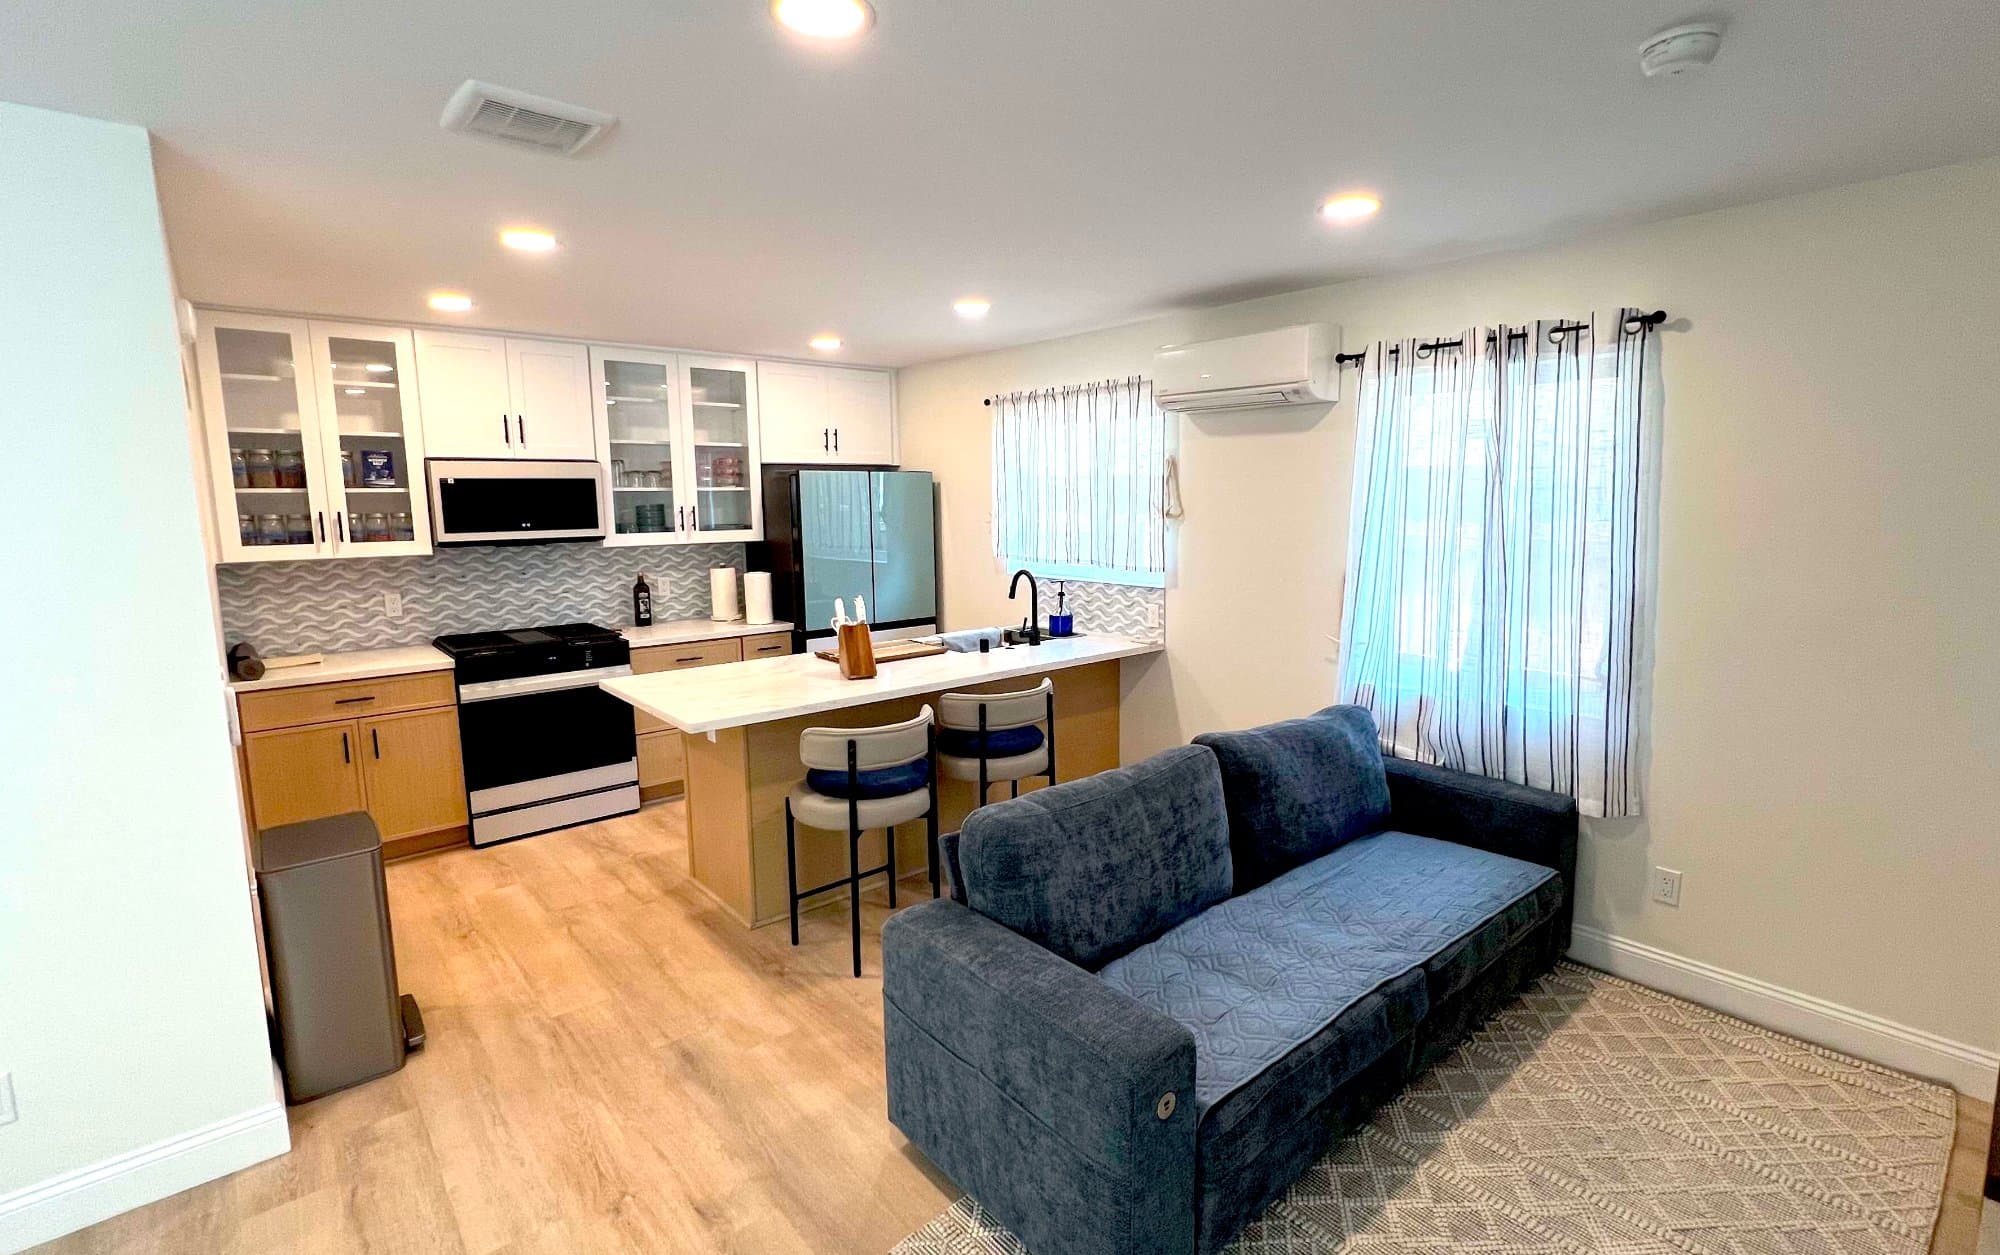
- Insulation, drywall, and finishes: kitchen, bath, flooring, paint, trim.
- Final inspection, punch list, keys.
What stretches a conversion is almost always something the garage was hiding: a slab that needs leveling, a panel that cannot carry a second dwelling, or a bathroom a long trench from the sewer main. Our Encinitas conversion rescue is the extreme version: the previous contractor left during demolition, and we had to assess what was there, keep enough original garage walls to preserve the conversion permit, and correct a missing egress window before work could resume. It still finished on time. The lesson applies to every conversion: inspect first, then promise a date.
 The cookie studio ADU in Vista, finished.
Building a detached ADU
Typical construction range: 5-6 months.
A detached unit is a small house built from nothing, and the calendar reflects that. Our Hillside Terrace ADU in Vista, a 1,000 sq ft three-bedroom, was filmed start to finish, from bare foundation to keys. The work runs roughly in this order:
- Site work. Survey stakes, demolition, grading, drainage.
- Utilities. Trenching water, sewer, electrical, and gas from your existing connections. On one Oceanside build we ran roughly 200 feet of utilities to reach the unit.
- Foundation. Forms, rebar, inspection, pour, cure.
- Framing and roof. Walls, roof structure, sheathing, framing inspection.
- Rough-ins. Plumbing, electrical, HVAC, and their inspections.
- Exterior and insulation. Windows, doors, house wrap, stucco or siding, insulation inspection.
- Drywall and finishes. Kitchen, bath, flooring, paint, trim, fixtures, and the solar the state energy code requires on new detached ADUs.
- Final inspection, punch list, keys.
Most of those steps end with an inspection or a cure time you cannot rush, and each must pass before the next crew starts. That is why a detached build takes longer: not the labor, the sequence.
 Utility trenching on a Nucave ADU site. The distance from the house to the unit sets both the cost and the days.
What makes an ADU take longer
Most of these are property-specific, and nearly all can be found before design starts:
- Soils and special foundations. Deeper footings or a different foundation system mean more engineering and more inspections.
- Electrical service upgrades. SDG&E works on its schedule, not yours.
- Long sewer runs and street work. Work in the public street adds its own permits and inspections.
- Plan check comment rounds and coastal review. Each round pauses the city's clock, and a coastal permit is one more review to clear.
- Weather. Rain stops grading, trenching, and concrete. Conversions shrug it off; detached builds do not.
- Change orders. New pricing, sometimes new drawings, sometimes a re-inspection. We handle them in writing, with clear pricing, never as a surprise.
- Material lead times. Windows, cabinets, and appliances get ordered early for a reason.
- Slow decisions. The most common delay of all, and the only one entirely in your hands.
What you can do to keep it on schedule
Most schedule risk lives in the first phase, and most of it is knowable before you spend a dollar on design.
- Pull your property records first. Our free Property Records Toolkit points you to the official sources: parcel map, county building records request, title report for recorded easements, SanGIS soil and environmental layers, and SDG&E builder services. Its Sewer Lateral Lookup hands you the exact records request to send your sewer provider; its Fire Zone Lookup opens CAL FIRE's official hazard map. Each answer is a question the plan set would otherwise wait on.
- Run the ADU Project Planner. The planner walks you through the same questions we ask on a site visit, gives you a planning range built from our real project data, and flags anything you cannot answer for verification. Those flags are future delays; now they are a to-do list.
- Decide early and decide once. Settle layout, finishes, and appliances before engineering starts, and start from a proven floor plan or your city's pre-approved plans if one fits.
- Answer city comments fast. The 60-day clock only runs while the ball is in the city's court.
- Line up financing before permits. A build that waits on a loan closing also waits for the next open crew slot.
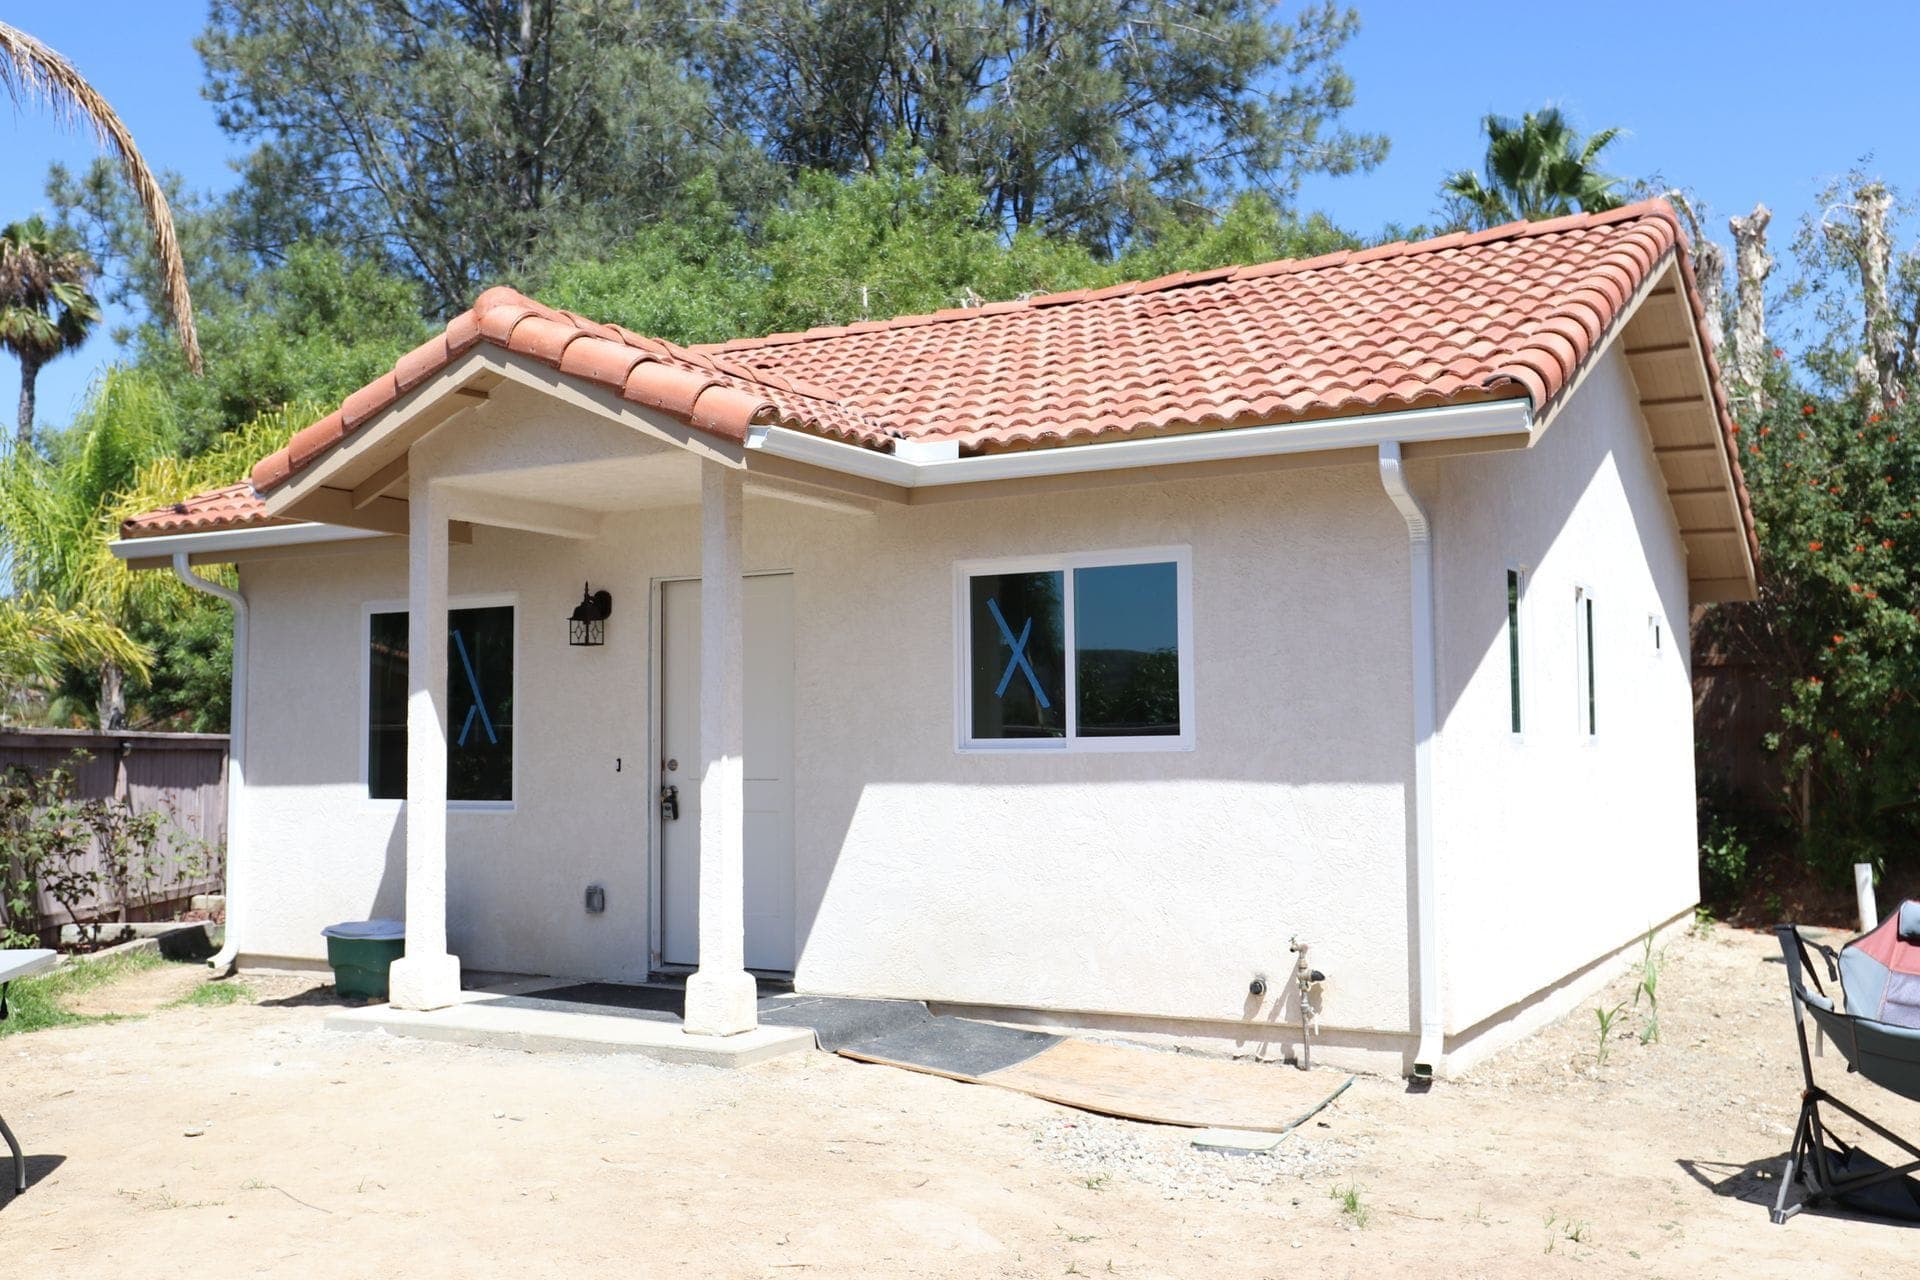
 The Escondido casita, finished. Drafting, engineering, Title 24, and permitting all came with the build: one scope, one point of contact.
Frequently asked questions
How long does it take to build an ADU in San Diego from start to finish?
A detached ADU typically runs 10 months from first consultation to keys, and a garage conversion 8 months. Your lot, your city, and the pace of decisions move it within those ranges.
How long does the ADU permit take?
State law gives cities 60 days to decide once your application is complete, and the clock pauses while you answer plan check comments. In practice we see 4-5 months from a complete submittal to a permit in hand.
Is a garage conversion faster than a detached ADU?
Yes. The structure already exists, so construction runs about 4 months compared with 5 months for a detached build, and it is far less weather-sensitive.
Do pre-approved plans speed things up? They shorten plan check, and in the City of San Diego they earn a 30-day review. They still need site-specific utility, grading, and placement work, so they trim the permit phase, not the whole project.
What is the most common cause of delay? Decisions made late or changed mid-build. Site surprises like bad soils or an undersized panel come next, and most show up in a records search first.
Let's put a real date on your ADU
The only timeline that matters is the one for your lot. Book a free consultation and we will walk your property, check the items above, and give you a schedule built on what we find, not a county average. Or call (760) 310-2393 and talk it through with a builder.
Planning a project like this?
Tell us what you're thinking. We'll walk your property, explain what's possible, and give you straight answers on cost and timeline.
Keep reading
ADU
How to research your San Diego property before building an ADU
How to research your property before building an ADU: find your sewer lateral, parcel map, fire zone, and building records with official San Diego sources.
By The Nucave Team · September 15, 2026
ADU
Garage Conversion vs. Detached ADU: How to Choose
A San Diego builder compares garage conversions ($150k to $230k) with detached ADUs: cost, setbacks, the 5-foot fire-rating rule, and how to pick the right path for your lot.
By The Nucave Team · August 30, 2026
ADU
How Much Does an ADU Cost in San Diego? (2026 Numbers)
Real 2026 ADU costs from a San Diego builder: $385 to $475 per sq ft for detached units, $150k to $230k garage conversions, plus the property-specific costs that move your price.
By The Nucave Team · August 19, 2026