
ADU
Garage Conversion vs. Detached ADU: How to Choose
By The Nucave Team · August 30, 2026
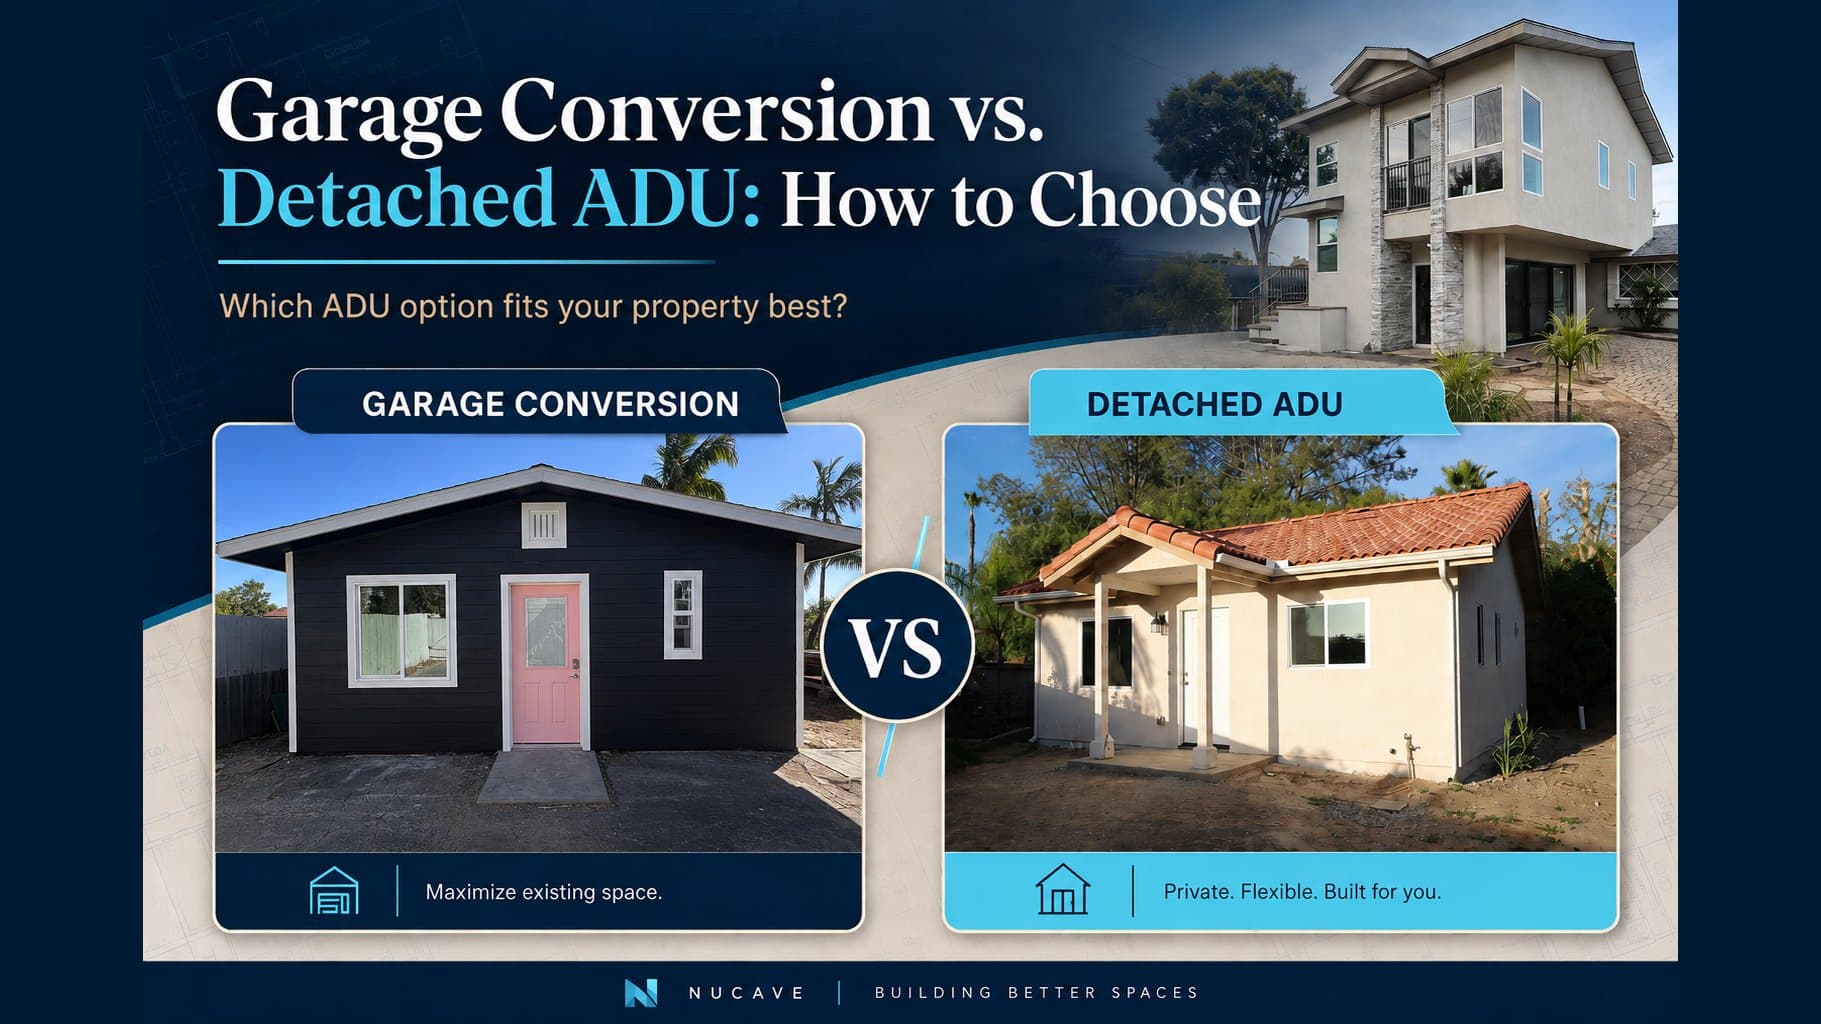
Table of contents
- 01The comparison at a glance
- 02Why garage conversions win on budget and speed
- 03What we inspect before quoting a conversion
- 04Why detached ADUs win on space and income
- 05The numbers, side by side
- 06The third path: an ADU above the garage
- 07What about attached ADUs?
- 08Timelines: where conversions quietly win again
- 09The 5-foot rule most homeowners haven't heard of
- 10Which one is right for you?
- 11Frequently asked questions
- 12Run both options on your own lot
Every week a homeowner asks us: should I convert the garage or build new in the yard? There is no universal answer, but there is a right answer for your lot, your budget, and your goals. Here is how we think through it on real projects, with real numbers from our own builds.
The comparison at a glance
| Garage conversion | Detached ADU | |
|---|---|---|
| Typical cost | $150,000 to $230,000 | $190,000 to $460,000+ by size |
| Size | Your garage's footprint (typically ~450 sq ft) | Up to 1,200 sq ft in most cities |
| Setbacks | Keeps the existing footprint | Usually 4 ft side and rear |
| Parking impact | You lose the garage; replacement rarely required | You keep your garage |
| Privacy | Attached to or near the house | Its own building, own entrance |
| Best for | Budget-first projects, tight lots | Rental income, multigenerational living, maximum space |
That table settles some decisions instantly. For everyone else, the details below matter.
Why garage conversions win on budget and speed
The structure already exists. Foundation, walls, and roof are standing, which is why conversions run roughly $150,000 to $230,000 where a comparable detached build starts well above that. On a typical two-car garage of about 400 to 450 square feet, you are creating a studio or one-bedroom home for the price of a nice kitchen remodel and a half.
Conversions also enjoy a regulatory superpower: they can generally keep their existing footprint even when it sits inside today's setbacks. A garage built two feet off the property line decades ago can usually become an ADU right where it stands. In the City of San Diego and Oceanside, conversions of existing space have no size cap at all, and across the county you can typically add up to 150 square feet just for a proper entry.
And the parking question that stops most homeowners cold has a friendly answer: the parking you lose almost never has to be replaced. State law killed replacement-parking requirements for conversions in most cases; the main local exception is a mapped coastal strip in Carlsbad, which we check at feasibility.
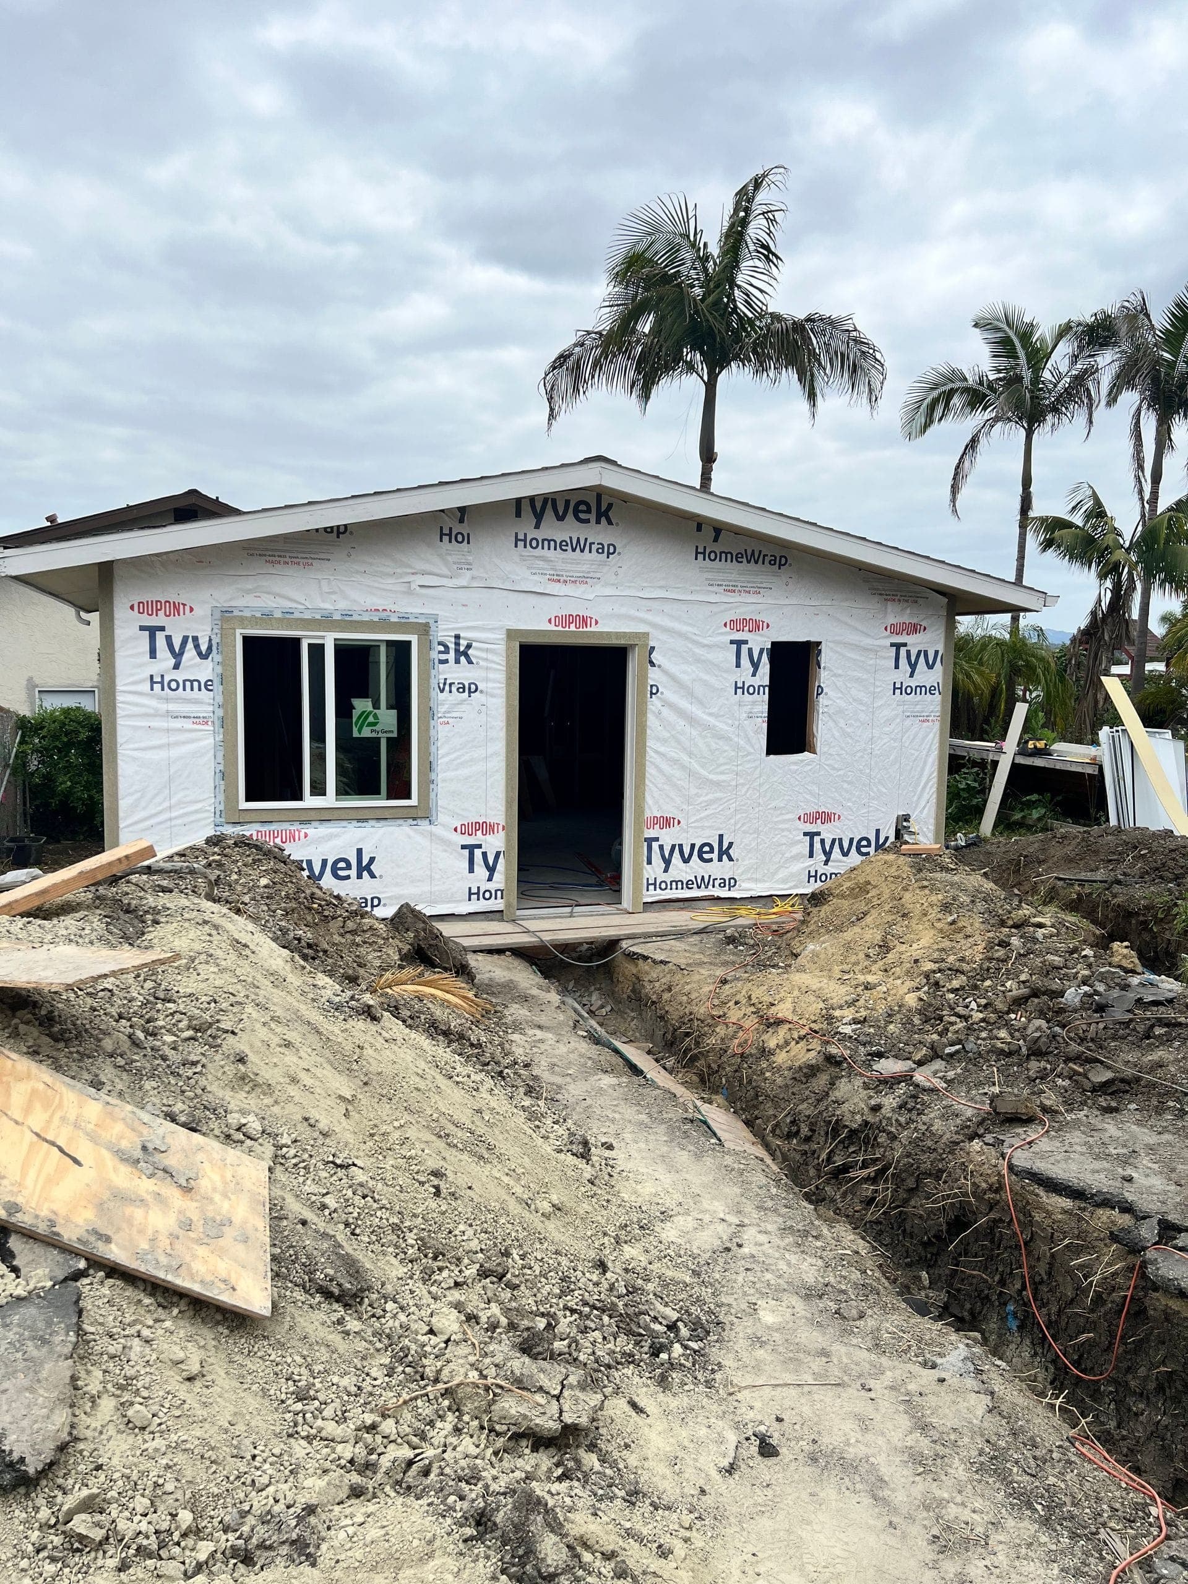
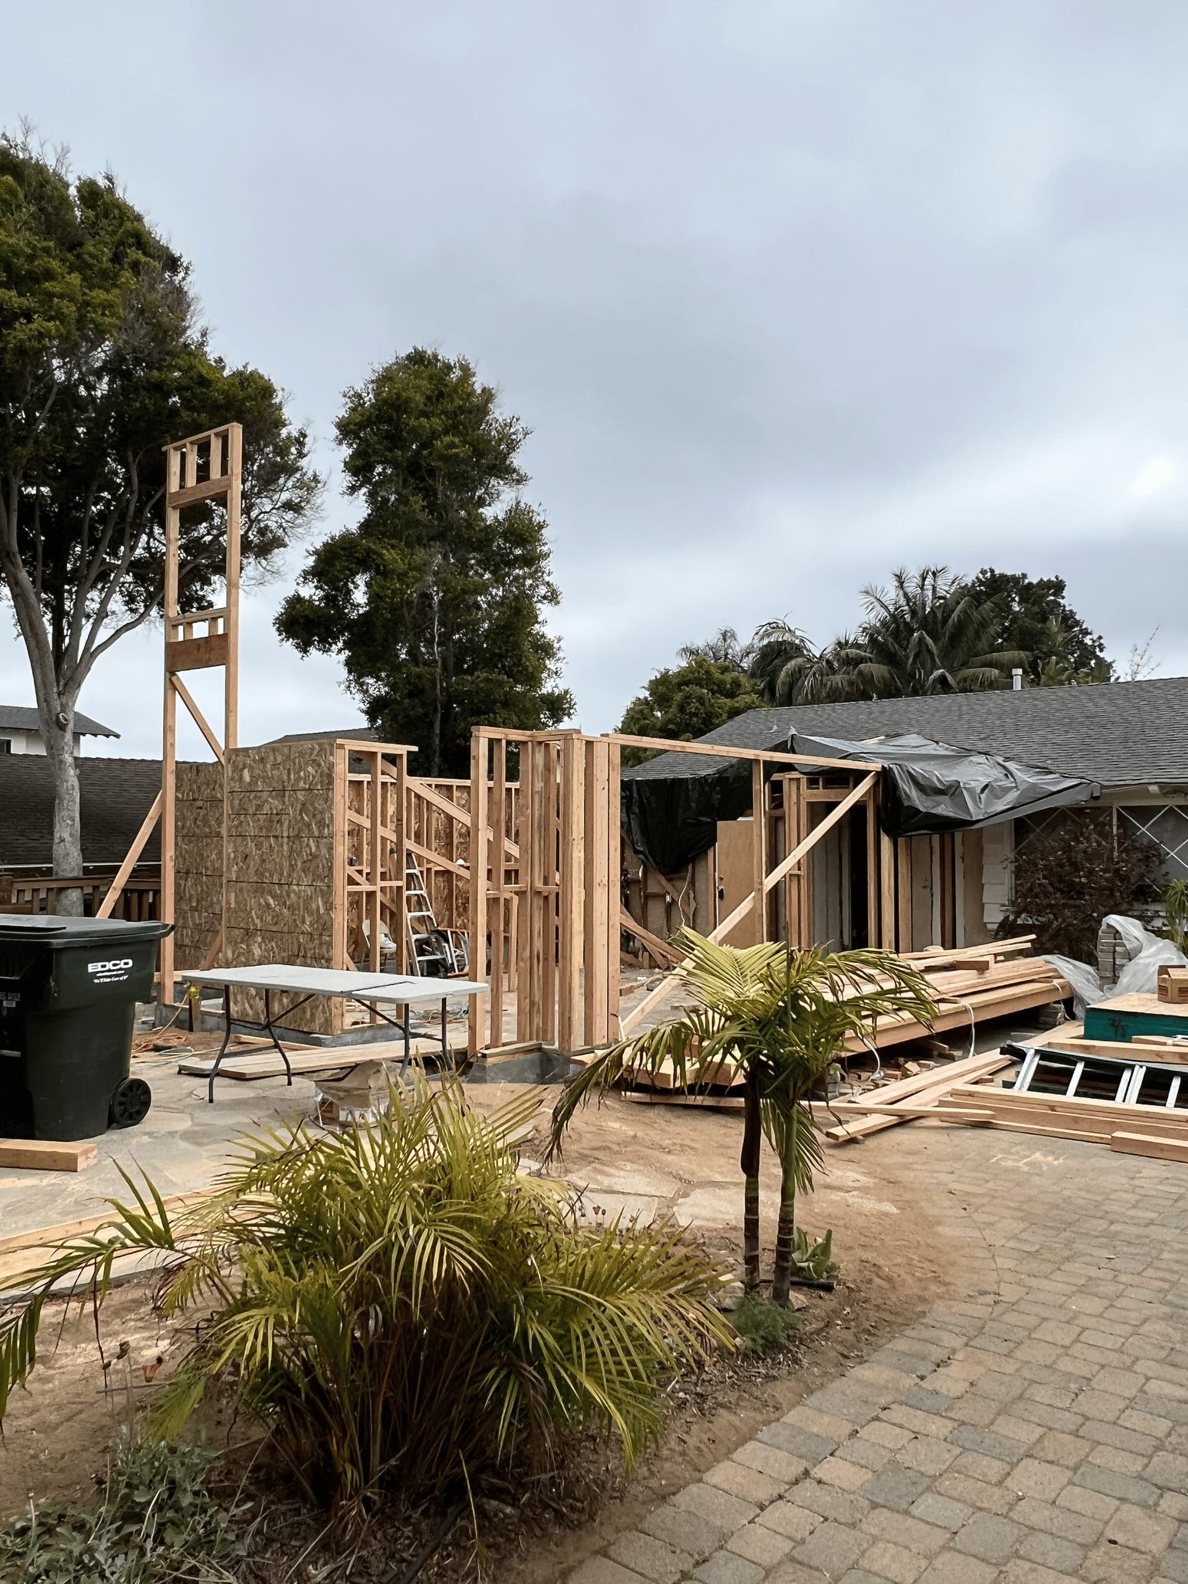 Inside a Nucave conversion at the framing stage. This is where the structure tells you whether it was worth keeping.
One caution from experience: a conversion is only cheap when the existing structure is sound. Older garages can need foundation work, fire-rated walls toward the property line, new electrical, and sewer connections. We converted a Vista garage where the scope included foundation work, fire-rated walls on two sides, and a new sewer run, and it still penciled out well; the point is that we scoped it before quoting it. A conversion quote that never looked at your slab or your panel is a guess wearing a hard hat.
There is one more honest tradeoff: you lose the garage. For some households the storage and parking matter more than they expect. If your garage is already a gym, a workshop, or a storage unit you never park in, the decision gets easier.
What we inspect before quoting a conversion
A responsible conversion quote starts in your garage, not at a desk. The checklist we run before any number leaves our mouths:
- The slab and foundation. Garage slabs are often thinner than dwelling slabs, sloped toward the door, or cracked. Some need leveling; a few need replacement. This is the largest single swing item in conversion pricing.
- Ceiling height. Habitable rooms need adequate height after insulation and finished flooring; a low-slung garage can eat inches you do not have.
- Insulation. Garages are rarely insulated to today's requirements, if at all. Existing drywall does not mean savings: we usually have to pull it off, insulate properly, and hang new drywall. Inadequate insulation is one of the most common surprise costs in a conversion.
- The garage door opening. That gaping hole becomes a framed, insulated wall, usually with windows or french doors. It is also your chance to make the conversion look intentional instead of obvious, and cities like Escondido now require the exterior to match your home in materials and color.
- Fire separation. Walls close to property lines and any wall shared with the house may need fire-rated assemblies. The 5-foot rule below explains when this applies.
- Electrical capacity and sewer routing. Where the panel sits, what it can carry, and how far the new bathroom is from a sewer connection often decide whether a conversion is a bargain or merely a good deal.
Ten minutes with the proverbial flashlight settles most of these. It is the difference between a quote and a hope.
Why detached ADUs win on space and income
A detached unit is a real second home: up to 1,200 square feet in San Diego, Carlsbad, Encinitas, Escondido, Vista, and Oceanside, with its own entrance, yard access, and privacy. If the goal is rental income or multigenerational living, detached usually serves better, and it typically appraises as more valuable square footage. You also keep your garage.
Height rules have loosened too. San Diego allows two-story detached ADUs outright. Escondido's 2026 ordinance update allows up to 24 feet detached. Carlsbad and Oceanside allow 18 feet near transit and up to 25 feet attached. Two stories on a small footprint is how tight lots get big ADUs, and our 3-bedroom floor plans take advantage of exactly that.
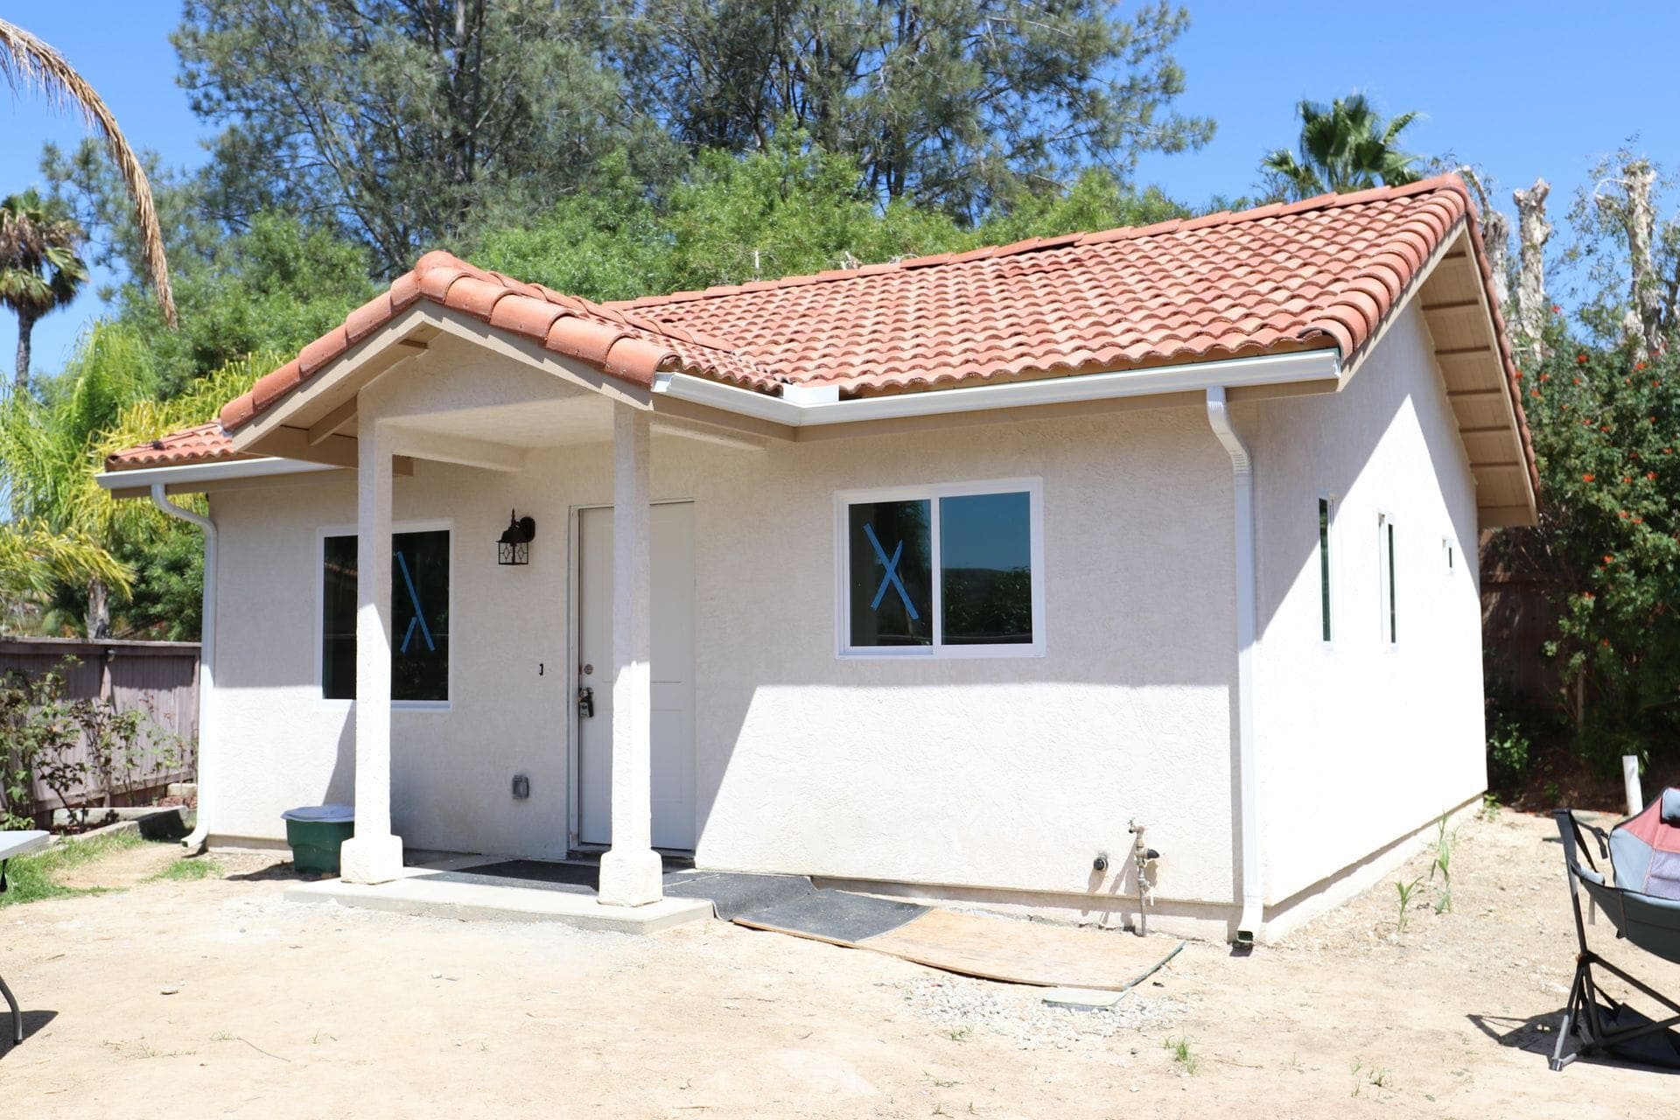
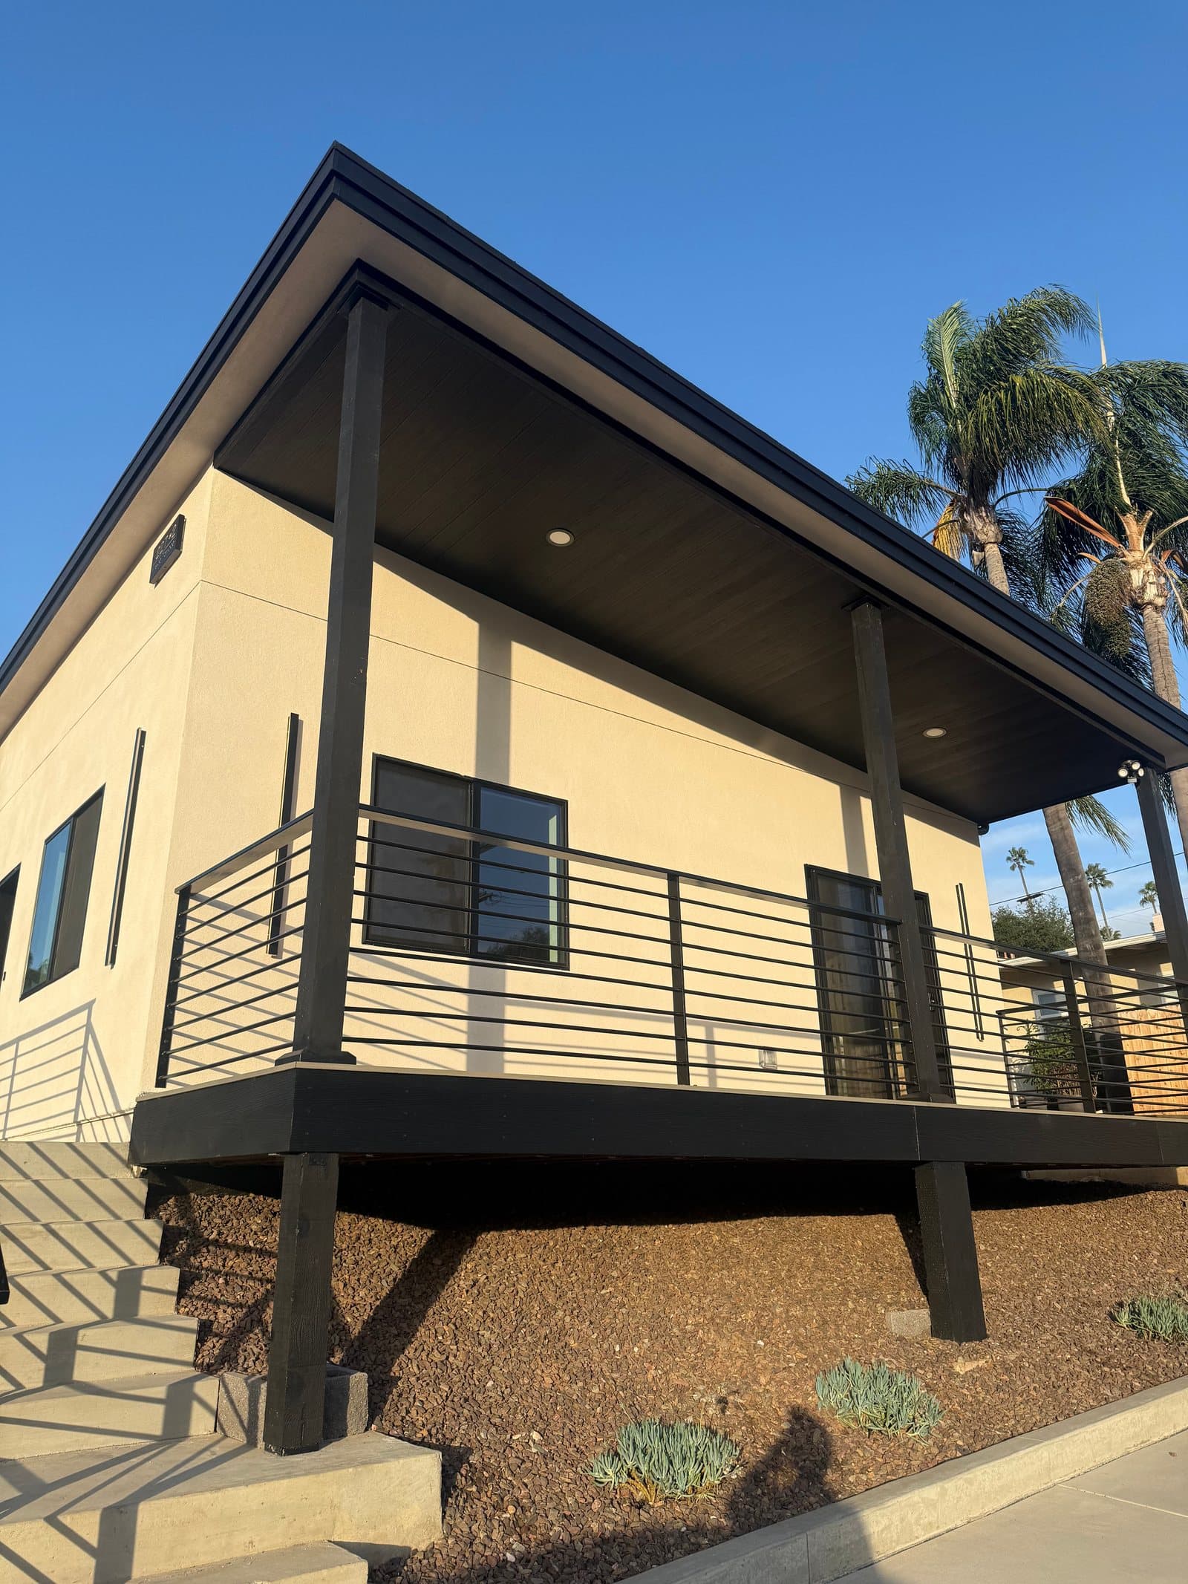 A detached Nucave ADU: its own entrance, no shared walls, real rental appeal.
The tradeoffs are the flip side of building from scratch: new foundation, new walls and roof, and utilities trenched from your existing connections. Your lot's conditions set the real price: slope, access, soil, and the distance from your house to the build site. On one Oceanside project we ran roughly 200 feet of utilities to reach the unit, and that line item was real money. This is why our cost guide spends so much time on property-specific conditions.
The numbers, side by side
Take a 600 square foot one-bedroom, both paths, standard finishes:
- As a garage conversion (yes, some garages are that big, and additions can get you there): roughly $185,000 to $205,000 core.
- As a detached new build: roughly $255,000 to $280,000 core.
Add plans, engineering, and city fees to either. The conversion saves roughly $70,000, which is real. But the detached unit needed no compromise on location, kept the garage, and in most rental markets earns more. Neither answer is wrong; they are different investments.
The third path: an ADU above the garage
Conversion versus detached is not actually the whole menu. When the yard is too tight for a detached unit and the garage is too valuable to give up, going vertical solves both problems at once.
Two versions exist, with very different budgets:
- Above an existing garage: priced at 10 to 20 percent over the detached curve, because an ordinary garage was never engineered to carry a second floor. Structural reinforcement, fire separation between the garage and the home above, and an exterior stair all add real cost.
- A new garage with the ADU on top: the ADU prices off the normal curve plus a fixed $125,000 to $165,000 allowance for the garage itself. It is the priciest configuration, and also the only one that ends with more parking than you started with.
We built exactly this in San Diego: a 504 sq ft one-bedroom over a new garage with roughly 330 sq ft of wraparound balcony and exterior stair. It is a genuinely great use of a small lot, as long as the budget expects what vertical construction costs. Height rules cooperate more than most people expect: an ADU over a one-story garage is allowed in most cities, but check with your city for local restrictions before you plan on it. Our city guides are a good starting point.
What about attached ADUs?
The quiet fourth option: extend your home and give the addition its own entrance. Attached ADUs price off the same curve as detached; sharing a wall and nearby utilities can simplify parts of the build, but the configuration rarely changes the budget by itself. The regulatory catch: most cities cap attached ADUs at 50 percent of your home's floor area (with an 800 sq ft state-guaranteed floor), so a 1,400 sq ft house cannot sprout a 1,200 sq ft attached unit. They suit multigenerational setups where "close but separate" is the actual goal, and they can reach 25 feet tall in cities like Carlsbad and Oceanside.
Timelines: where conversions quietly win again
Both paths face the same city clock: state law requires a decision within 60 days of a complete application, and every city we build in reviews ADUs ministerially, meaning no hearings and no neighbor votes. The construction calendars differ, though. A conversion skips grading, foundation pours, framing inspections, and roof work, which is a meaningful stretch of any build schedule, and it is far less weather-sensitive. If a hard move-in date is driving the project, that is worth weighing alongside the dollars.
The 5-foot rule most homeowners haven't heard of
Place any ADU within 5 feet of a property line and code requires additional fire-rated construction. It's buildable, but it costs more, and it is exactly the kind of item that should be in your budget from day one, not discovered at plan check. Conversions feel this rule often, because old garages love property lines. In fire hazard zones, cities like San Diego also pull setbacks back to 4 feet minimum regardless of height.
Which one is right for you?
Run through these honestly:
- Is your garage structurally sound, and can you live without it? If yes to both, conversion is the budget favorite.
- Is rental income the mission? Detached units typically rent for more and offer tenants real privacy. Here is how the rental math works.
- Is your buildable yard flat with decent access? Detached costs stay tame on friendly lots and climb on hostile ones.
- Do you need more than about 600 square feet? Detached (or an above-garage unit) is usually the only way there.
- Is the budget hard-capped? Conversions have the lowest floor, and staying under 750 square feet dodges impact fees nearly everywhere.
Families sorting between these options often end up looking at our finished projects, both conversions and detached builds, to feel the difference before deciding. Worth ten minutes of scrolling.
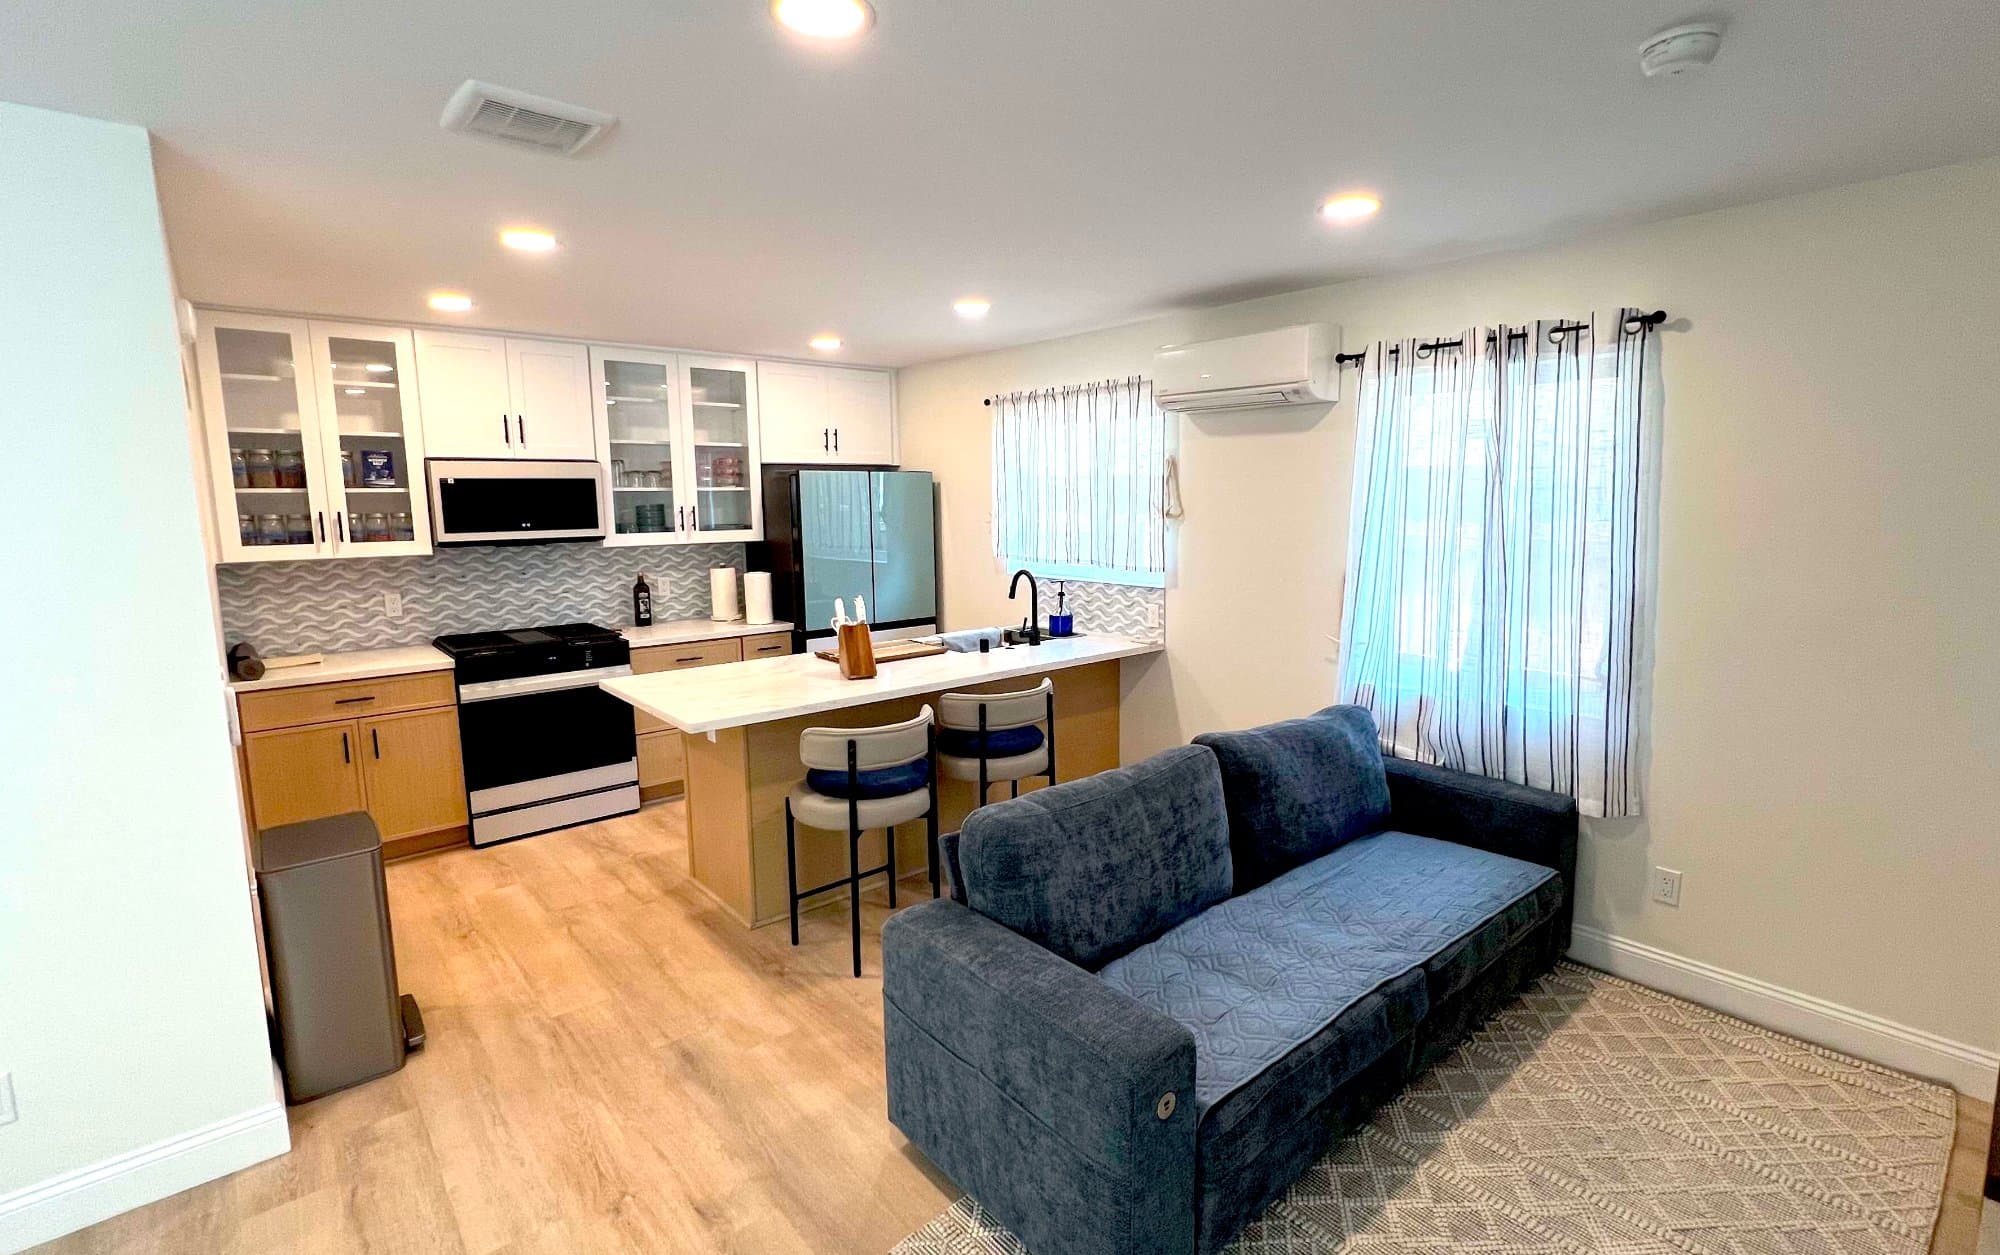
 Either path ends the same way: a real home. This kitchen is from one of our ADU builds.
Frequently asked questions
Is a garage conversion cheaper than a detached ADU? Almost always, typically by $70,000 or more for comparable size, because the structure exists. The gap narrows when the garage needs foundation or structural work.
Do I have to replace the parking I lose? Almost never. State law removed replacement-parking requirements for conversions in most cases; a mapped coastal area in Carlsbad is the local exception.
Can a detached ADU be two stories? In much of the county, yes: San Diego allows two stories outright, Escondido allows up to 24 feet under its 2026 update, and several cities allow 18 feet or more near transit. Check your city's guide for specifics.
Which adds more home value? Detached units typically appraise higher and rent for more, but conversions cost so much less that their return on investment is often stronger. The honest answer depends on your numbers, not a rule of thumb.
Can I do both? On many lots, yes: state law supports a conversion ADU, a detached ADU, and a Junior ADU in combination. See our city regulation guides for what stacks where.
Will my property taxes go up? Only on the value the ADU adds. The county assessor values the new unit and blends it in; your existing home is not reassessed. Either path gets the same treatment.
Can my HOA stop me? No. California law prevents HOAs from prohibiting ADUs, conversions included. They can apply reasonable design standards, which rarely change the conversion versus detached math.
Run both options on your own lot
Our ADU Project Planner prices both paths with your square footage and property conditions in about two minutes, using ranges from our real San Diego County projects. Or browse our built projects to see both types finished, then book a free consultation and we'll tell you which path your lot actually wants.
Planning a project like this?
Tell us what you're thinking. We'll walk your property, explain what's possible, and give you straight answers on cost and timeline.
Keep reading
ADU
How to research your San Diego property before building an ADU
How to research your property before building an ADU: find your sewer lateral, parcel map, fire zone, and building records with official San Diego sources.
By The Nucave Team · September 15, 2026
ADU
How long does it take to build an ADU in San Diego?
A San Diego builder explains how long it takes to build an ADU, phase by phase from design and permits to keys, and how to keep your project on schedule.
By The Nucave Team · September 11, 2026
ADU
How Much Does an ADU Cost in San Diego? (2026 Numbers)
Real 2026 ADU costs from a San Diego builder: $385 to $475 per sq ft for detached units, $150k to $230k garage conversions, plus the property-specific costs that move your price.
By The Nucave Team · August 19, 2026